

Downtown Mohali
Showrooms, Shops, Offices & Restaurants in Sector 62, Mohali
Himalaya Marg, Sector 62 (Phase 8), Mohali

ICON Group
Developer
ICON Group
Configuration
Commercial
Structure
7 blocks of 3 to 7 floors (RERA) — showrooms, shops, offices, SoHo units, restaurants, food court and a 4-screen multiplex
Starting Price
Price on Request
RERA Number
PBRERA-SAS81-PC0147
Project Area
About 5.1 Acres (20,640 sq.m, RERA)
Possession
RERA proposed completion 31 Dec 2026 — confirm the handover date of the unit
Status
Under Construction
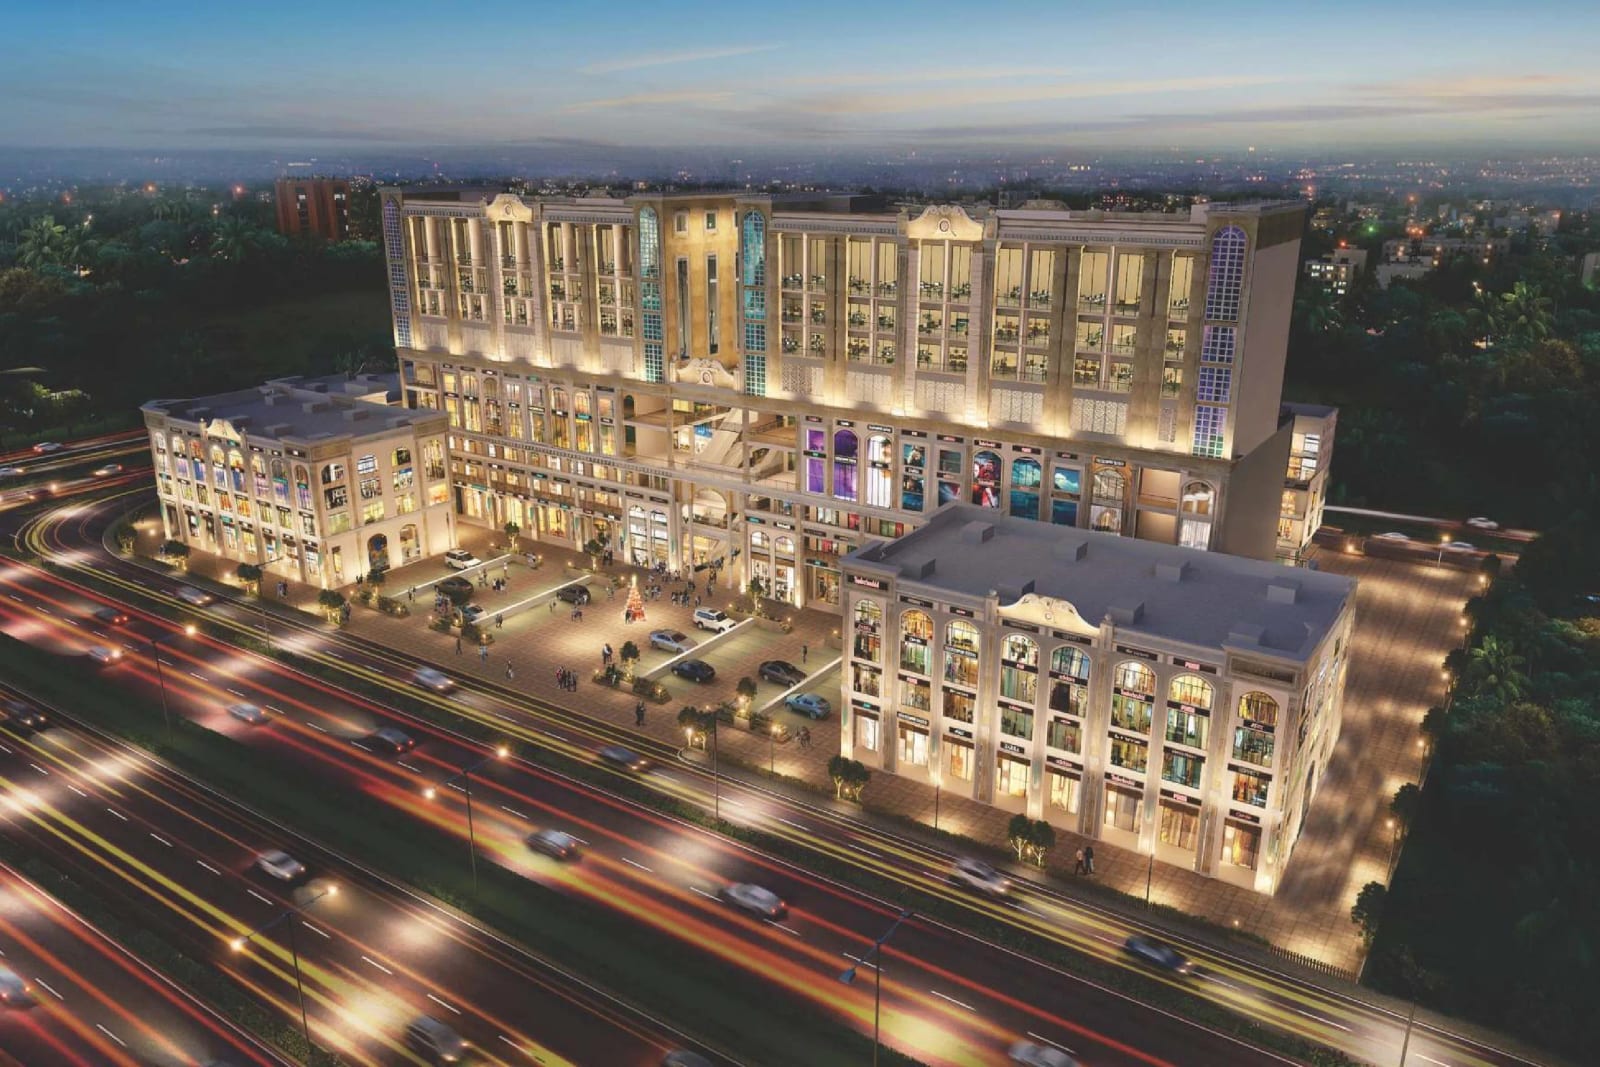
Showrooms, Shops, Offices & Restaurants in Sector 62, Mohali
Himalaya Marg, Sector 62 (Phase 8), Mohali
Price on Request · RERA: PBRERA-SAS81-PC0147
- Developer
- ICON Group
- Configuration
- Commercial
- Structure
- 7 blocks of 3 to 7 floors (RERA) — showrooms, shops, offices, SoHo units, restaurants, food court and a 4-screen multiplex
- Starting Price
- Price on Request
- RERA Number
- PBRERA-SAS81-PC0147
- Project Area
- About 5.1 Acres (20,640 sq.m, RERA)
- Possession
- RERA proposed completion 31 Dec 2026 — confirm the handover date of the unit
- Status
- Under Construction
Project Overview
Downtown Mohali is a commercial project by ICON Group in Sector 62 (Phase 8), Mohali, on Himalaya Marg near the Phase 7 / Phase 8 traffic lights. The project's marketing material describes a four-sides-open plaza on a corner site of about 5.1 acres, with showrooms, shops, a shopping street, offices and SoHo units, restaurants and fine-dining spaces with terraces, a food court and a four-screen multiplex.
RERA: Downtown Mohali is registered with RERA Punjab as PBRERA-SAS81-PC0147 (Commercial). It is on RERA Punjab's list of registered projects as on 16 October 2026, in the name of M/s. ICON GROUP with GMADA. The registration gives 31 December 2026 as the proposed completion date. Verify the registration on the official RERA portal before booking.
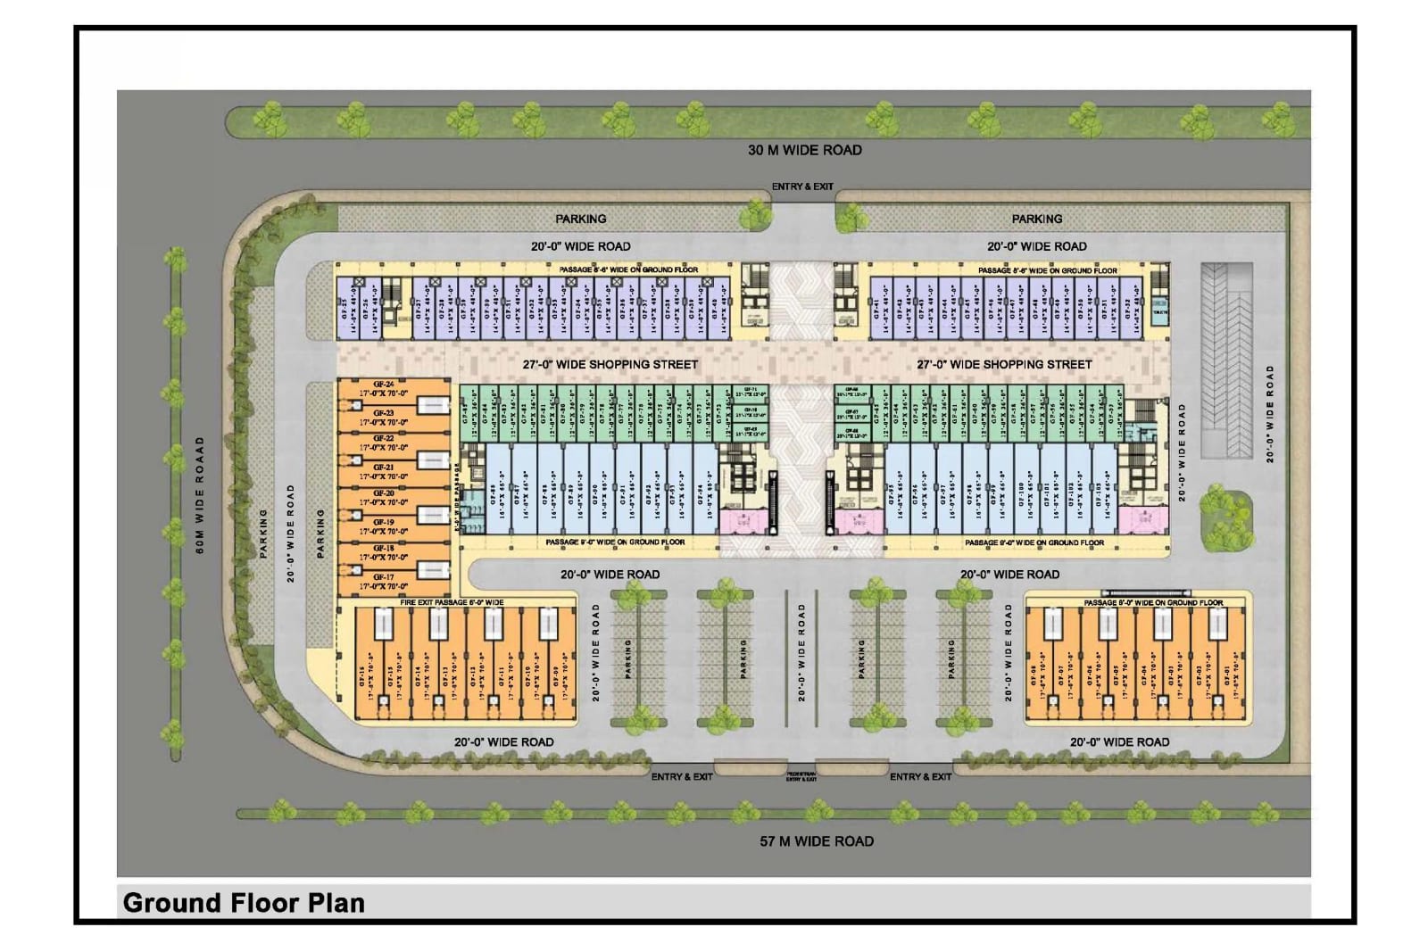
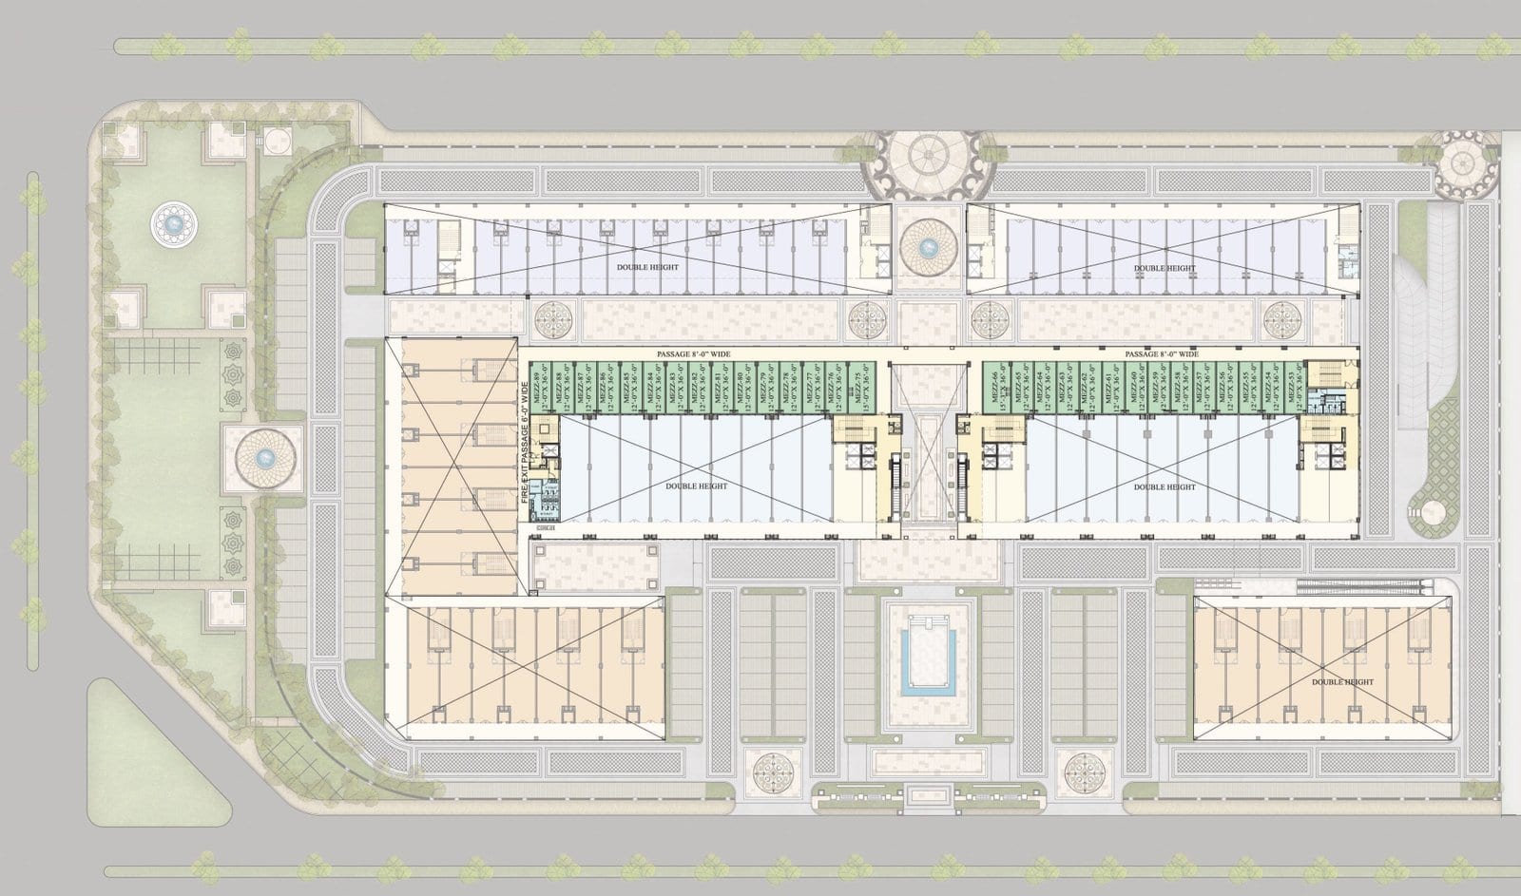
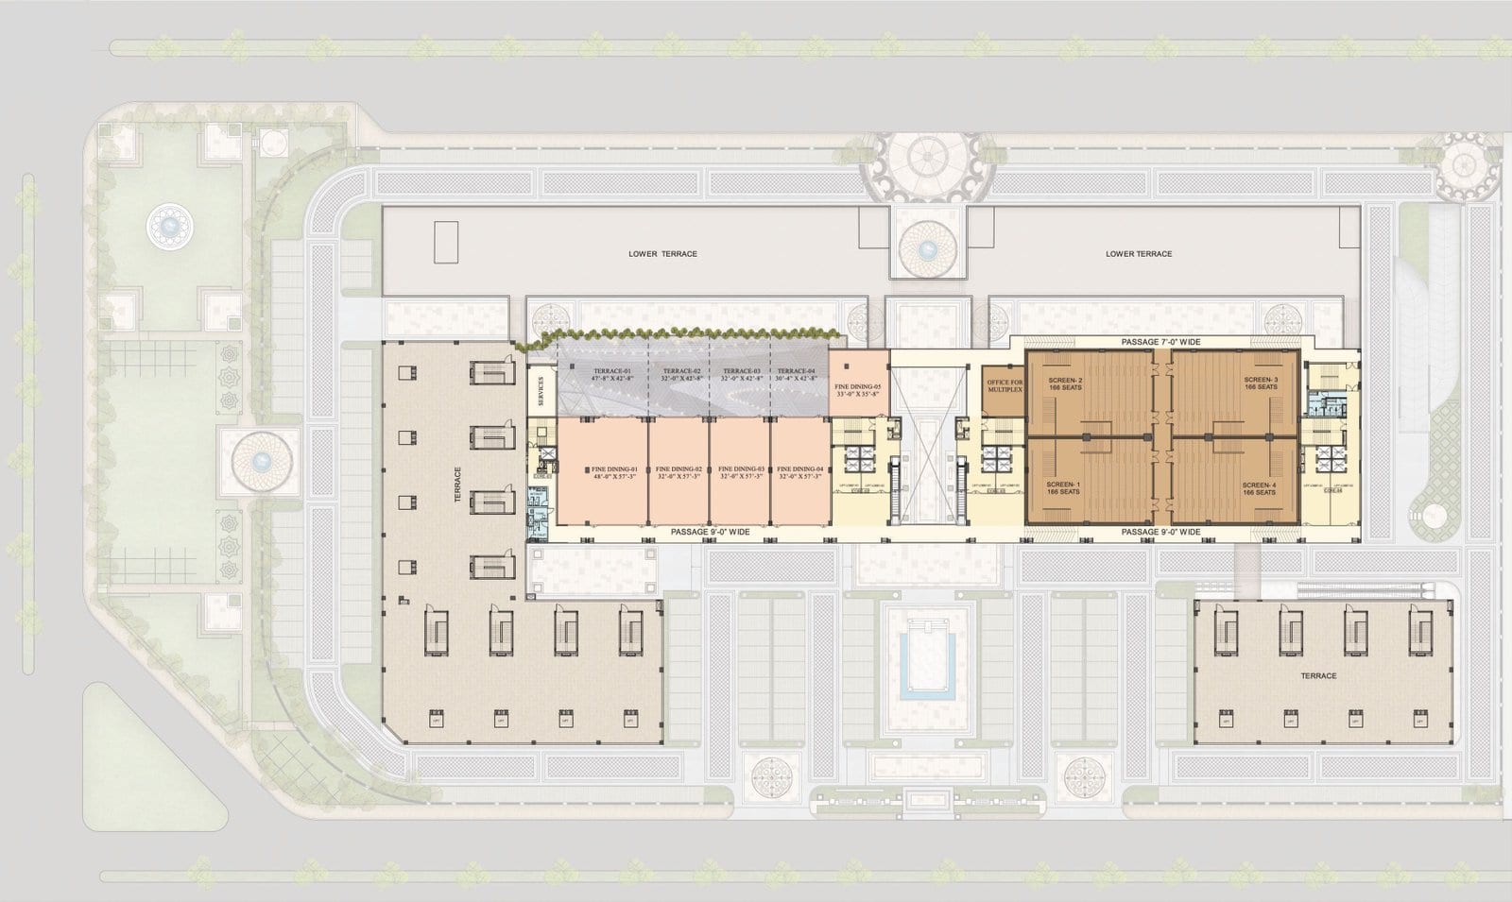
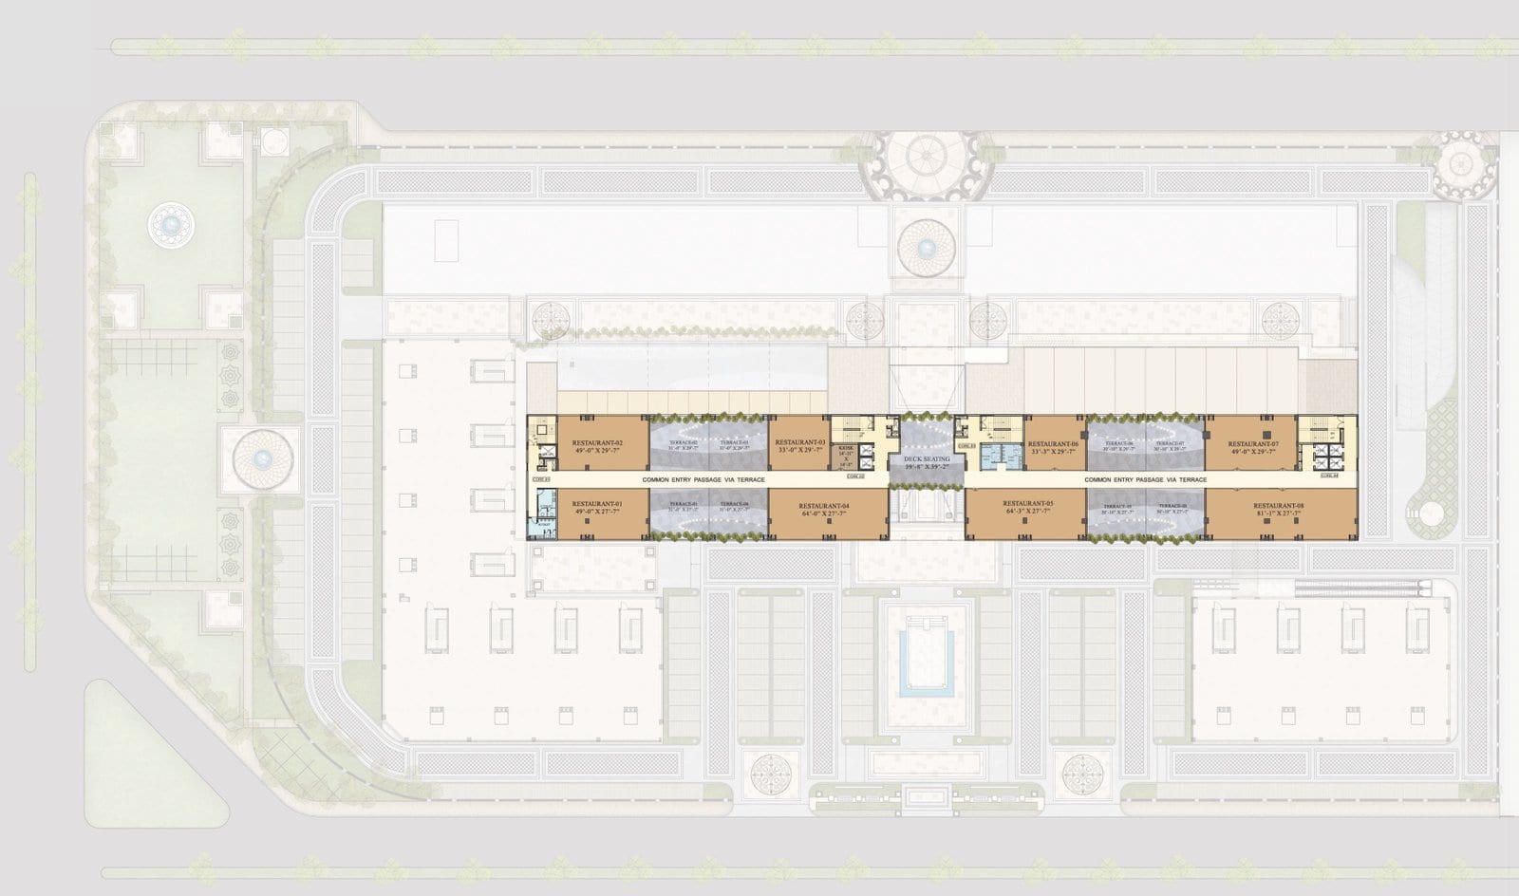
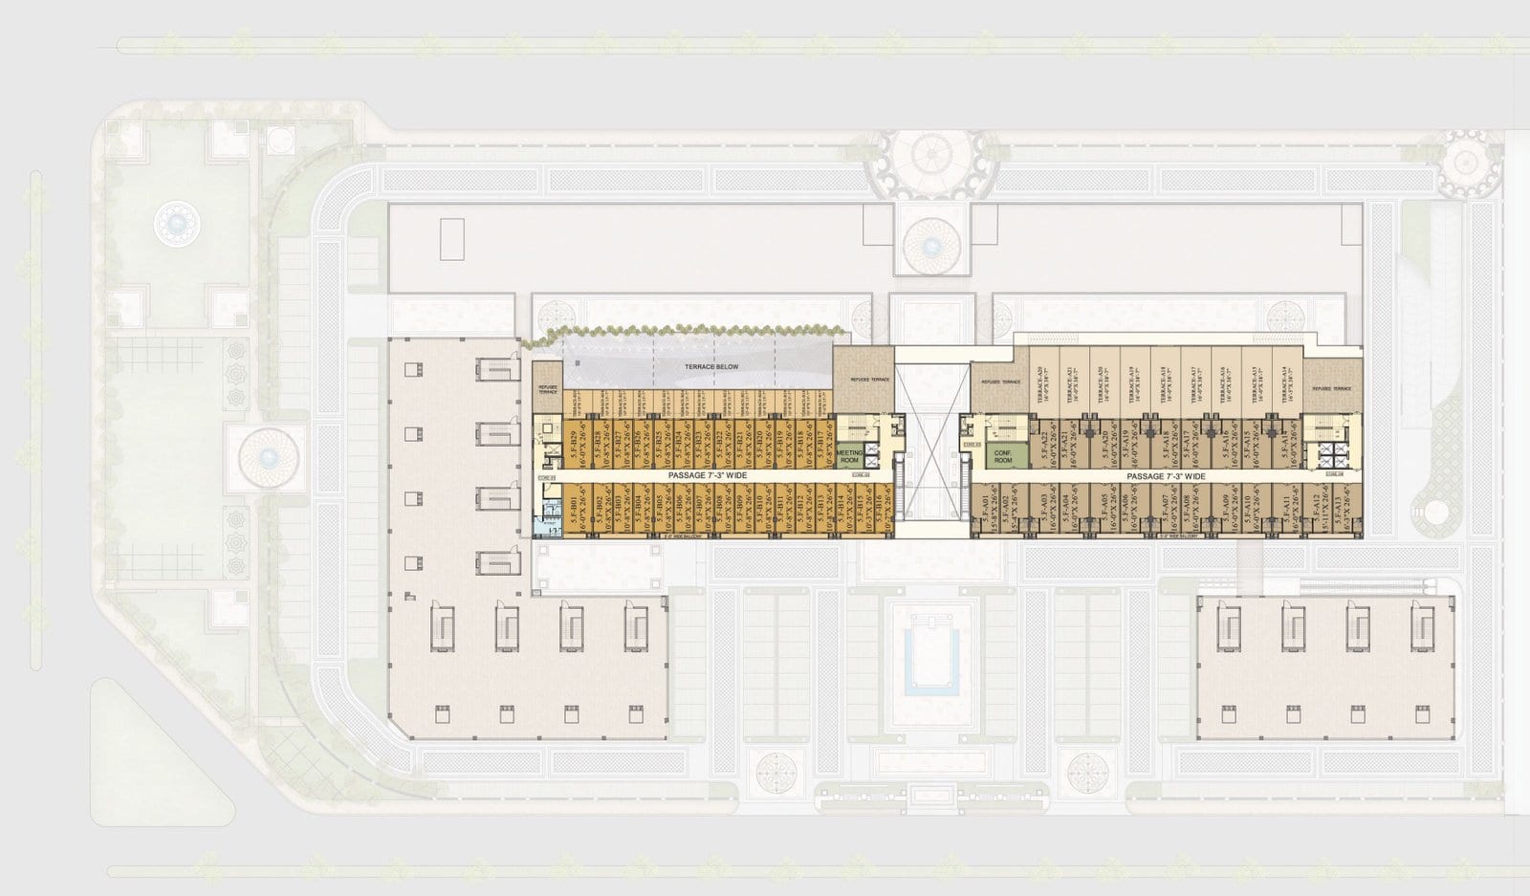
Commercial space options, as shown on the project's floor plans and quoted in its marketing material: double-height showrooms of 17 ft × 70 ft and 16 ft × 66 ft on the ground floor; double-height shops of 14 ft × 48 ft facing a 27-ft-wide shopping street; shops of 12 ft × 36 ft with a mezzanine; office and SoHo units of about 202 – 428 sq.ft. (RERA carpet area); and restaurant and fine-dining spaces with terraces, quoted at about 4,414 – 9,095 sq.ft. The unit cards below list them.
Price on request. The developer has not published a price list; the figures on third-party listings carry different dates and vary widely. Call Property1313 for the current price of a specific unit.
Project at a glance, as given in the RERA registration: a site of 20,640 sq.m (about 5.1 acres), of which 8,823.76 sq.m is under commercial development, in seven blocks of three to seven floors. The project's marketing material adds a four-screen multiplex (the plans show four screens of 166 seats each), basement and surface parking, a landscaped podium and an entry plaza.
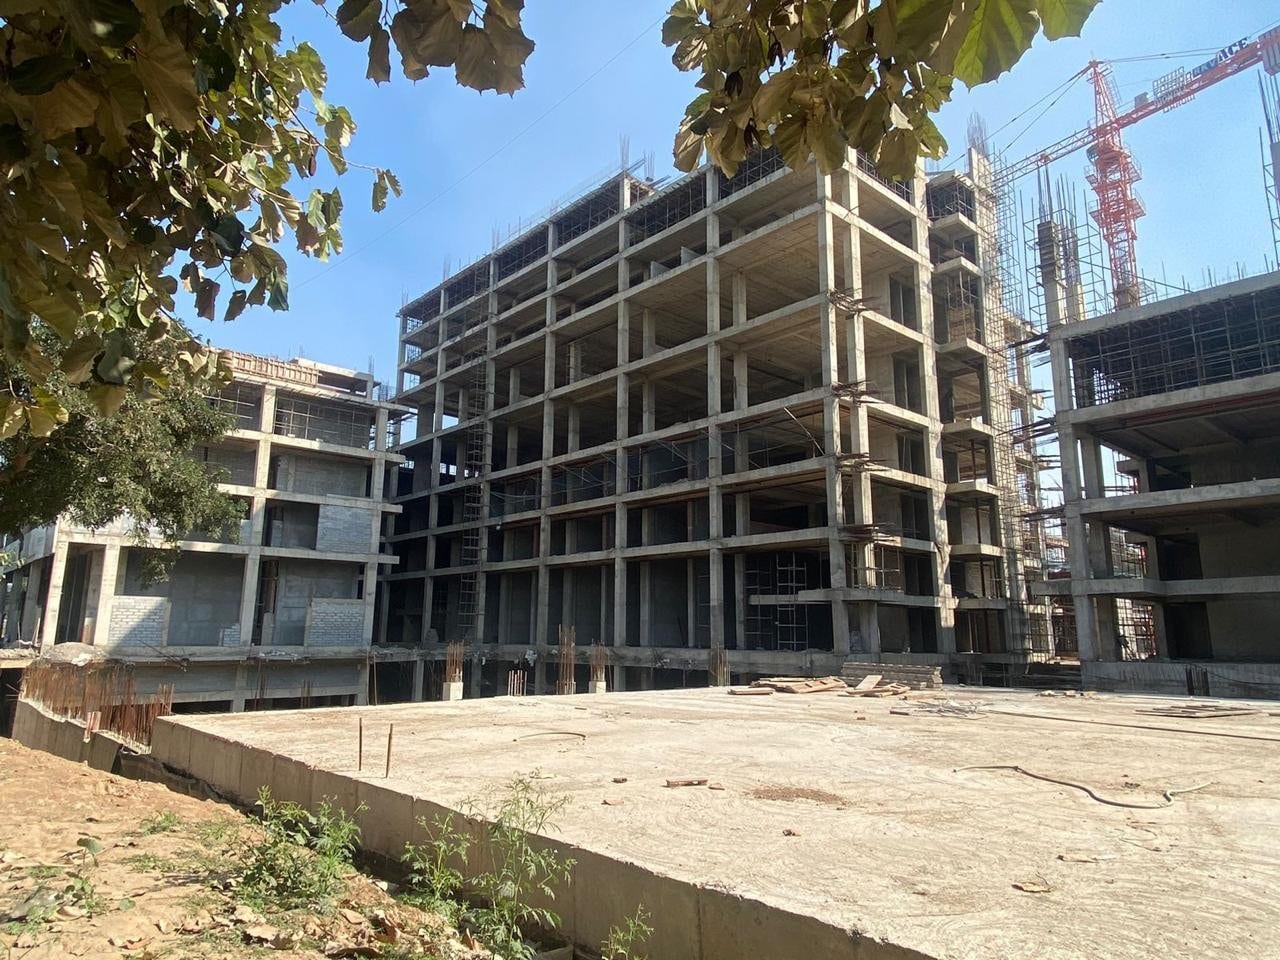
Status: under construction. The registration gives 31 December 2026 as the proposed completion date; some listings still show an older possession date of December 2023. Confirm the current construction stage and the handover date of a specific unit before booking.
Nearby, as described in the project's marketing material: Cosmo Hospital (adjoining), Fortis Hospital, Gurdwara Sahib Singh Shaheedan (Amb Sahib), PUDA Bhawan, ISBT Sector 43 Chandigarh, IT City and Aerocity, and Chandigarh International Airport.
The render is an artist's impression; the floor plans are from the project's marketing material and can change. The construction photo was published in the project's marketing material without a date.
Project details on this page are compiled from RERA Punjab's published list, the RERA registration details and the project's marketing material, and can change — please verify them before booking.
Contact Property1313 for available units, the current price and a site visit.
Gallery
Configurations & Units
| Configuration | Area | Price |
|---|---|---|
| Double-Height Showroom — 17 ft × 70 ft | 17 ft × 70 ft on the floor plan (about 1,190 sq.ft. a floor), double height | Price on request |
| Double-Height Showroom — 16 ft × 66 ft | 16 ft × 66 ft on the floor plan (about 1,056 sq.ft. a floor), double height | Price on request |
| Shopping Street Shop — 14 ft × 48 ft, Double Height | 14 ft × 48 ft on the floor plan (about 672 sq.ft.), double height, facing the 27-ft shopping street | Price on request |
| Shop with Mezzanine — 12 ft × 36 ft | 12 ft × 36 ft on the floor plan (about 432 sq.ft.), with a mezzanine of the same size | Price on request |
| Office / SoHo Unit | About 202 – 428 sq.ft. (RERA carpet area); about 10 ft 8 in – 16 ft × 26 ft 6 in on the floor plan | Price on request |
| Restaurant / Fine-Dining Space with Terrace | About 4,414 – 9,095 sq.ft. (as quoted) | Price on request |
| Food Court Unit | Size on request | Price on request |
Price & Payment Plan
- Starting Price
- Price on Request
Amenities
- Basement & Surface Parking
- On-Ground Visitor Parking
- Lifts & Escalators
- Landscaped Podium
- Entry Plaza
- Four-Screen Multiplex
- Food Court
- Fine Dining & Rooftop Restaurants
- 100% DG Power Backup
- Fire Hydrant & Fire Detection Systems
- Security Surveillance (CCTV)
- Boom Barriers
- Sewage Treatment Plant
- Rainwater Harvesting
- Solar-Powered Perimeter Lighting
- Organic Waste Converter
- Drivers' Toilets
- Maintenance Office
Specifications
- Project Type
- Commercial — showrooms, shops, a shopping street, offices and SoHo units, restaurants and fine dining, a food court and a four-screen multiplex
- Developer
- ICON Group (a partnership firm, Mohali); RERA Punjab lists the registration in the name of M/s. ICON GROUP with GMADA
- RERA
- PBRERA-SAS81-PC0147 (Commercial) — on RERA Punjab's list of registered projects as on 16 Oct 2026
- Status
- Under construction
- Completion
- 31 Dec 2026, the proposed completion date in the RERA registration; some listings still show December 2023
- Site Area
- 20,640 sq.m (about 5.1 acres), as given in the RERA registration; 8,823.76 sq.m under commercial development
- Blocks & Floors
- Seven blocks: three of 4 floors, two of 7 floors and two of 3 floors, as given in the RERA registration
- Ground Floor
- Double-height showrooms of 17 ft × 70 ft and 16 ft × 66 ft, shops of 14 ft × 48 ft on a 27-ft-wide shopping street and shops of 12 ft × 36 ft with a mezzanine, as shown on the floor plans
- Offices & SoHo
- Office and SoHo units of about 202 – 428 sq.ft. RERA carpet area, as quoted in the project's marketing material
- Dining & Entertainment
- Fine-dining spaces with terraces, restaurant spaces of about 4,414 – 9,095 sq.ft. (as quoted), a food court and a four-screen multiplex (166 seats a screen on the plans)
- Structure
- RCC framed structure; vitrified tile, stone and granite flooring; paint and stone exterior finish — as given in the RERA registration
- Sizes
- Unit sizes on this page are the dimensions printed on the project's floor plans and the figures in its marketing material; saleable and carpet areas are not published for every unit — take the area of a specific unit in writing
- Location
- Himalaya Marg, Sector 62 (Phase 8), Mohali, near the Phase 7 / Phase 8 traffic lights
Location Advantages
- Cosmo Hospital · Adjoining (marketing material)
- Fortis Hospital Mohali · Nearby (marketing material)
- Gurdwara Sahib Singh Shaheedan (Amb Sahib) · Nearby (marketing material)
- PUDA Bhawan · Nearby (marketing material)
- ISBT Sector 43, Chandigarh · 5 min (as quoted)
- IT City / Aerocity · 5 min (as quoted)
- Chandigarh International Airport · 10 min (as quoted)
Frequently Asked Questions
- Where is Downtown Mohali located?
- Downtown Mohali is on Himalaya Marg in Sector 62 (Phase 8), Mohali, near the Phase 7 / Phase 8 traffic lights. Tap "Get Location" and our team will share the location on WhatsApp.
- Who is the developer of Downtown Mohali?
- ICON Group, a Mohali partnership firm. RERA Punjab lists the registration in the name of M/s. ICON GROUP with GMADA.
- Is Downtown Mohali RERA registered?
- Yes. It is registered with RERA Punjab as PBRERA-SAS81-PC0147 (Commercial) and is on RERA Punjab's list of registered projects as on 16 October 2026. Verify the registration on the official RERA portal before booking.
- What type of property is Downtown Mohali?
- A commercial project: showrooms, shops, a shopping street, offices and SoHo units, restaurants and fine-dining spaces, a food court and a four-screen multiplex.
- What unit sizes are available at Downtown Mohali?
- As shown on the project's floor plans and quoted in its marketing material: double-height showrooms of 17 ft × 70 ft and 16 ft × 66 ft, shops of 14 ft × 48 ft and 12 ft × 36 ft (with a mezzanine), office and SoHo units of about 202 – 428 sq.ft. RERA carpet area, and restaurant spaces of about 4,414 – 9,095 sq.ft. Confirm the area of a specific unit with our team.
- What is the price of Downtown Mohali?
- The price is on request: the developer has not published a price list. Call Property1313 on 89100 01313 for the current price of a specific unit.
- When is possession of Downtown Mohali?
- The RERA registration gives 31 December 2026 as the proposed completion date. The project is under construction — confirm the handover date of the unit you are offered.
- How big is Downtown Mohali?
- The RERA registration gives a site of 20,640 sq.m (about 5.1 acres) in seven blocks of three to seven floors.
- Is Downtown Mohali the same as HLP Galleria?
- No. HLP Galleria is a separate commercial project in Sector 62 with its own RERA registration (PBRERA-SAS81-PC0100). Downtown Mohali is ICON Group's project, PBRERA-SAS81-PC0147.
- How can I book a site visit?
- Use the "Schedule Visit" button on this page or WhatsApp / call Property1313 on 89100 01313 — site visits are arranged at a time that suits you.
An Honest Look — Pros & Cons
The Pros
- RERA registered (PBRERA-SAS81-PC0147) and on RERA Punjab's list of registered projects as on 16 Oct 2026.
- On Himalaya Marg in Sector 62 (Phase 8), Mohali, on a corner site described in the project's marketing material as open on all four sides.
- Several formats in one project — double-height showrooms, shopping-street shops, shops with a mezzanine, office and SoHo units and restaurant spaces.
- A four-screen multiplex, a food court and fine-dining spaces are planned in the same project, as shown on its plans.
Points to Consider
- Under construction: the RERA completion date is 31 Dec 2026 — confirm the construction stage and handover date of the unit you are offered.
- No price list has been published by the developer; third-party prices vary widely — ask for the current price in writing.
- Saleable and carpet areas are not published for every unit; the sizes on this page are floor-plan dimensions and marketing figures.
- The render is an artist's impression and the plans can change.