

GMI Elite Homes
3 BHK Stilt + 4 Floors on NH-205A, Banur
NH-205A (Banur–Landran Road), Village Banur, District SAS Nagar (Mohali)
Developer
GMI Infra
Configuration
Independent Floor
Structure
34 buildings · Stilt + 4 Floors · one 3 BHK per floor
Total Units
136 homes in 34 stilt + 4 buildings (RERA filing and environmental clearance)
Starting Price
Price on Request
RERA Number
PBRERA-SAS81-PR1169
Project Area
About 2.9 acres (11,734.81 sq.m., RERA filing)
Possession
RERA completion date: 14 Jan 2030 · no date announced by the developer
Carpet Area (RERA)
About 996 – 1,086 sq.ft. carpet area
Status
Under Construction
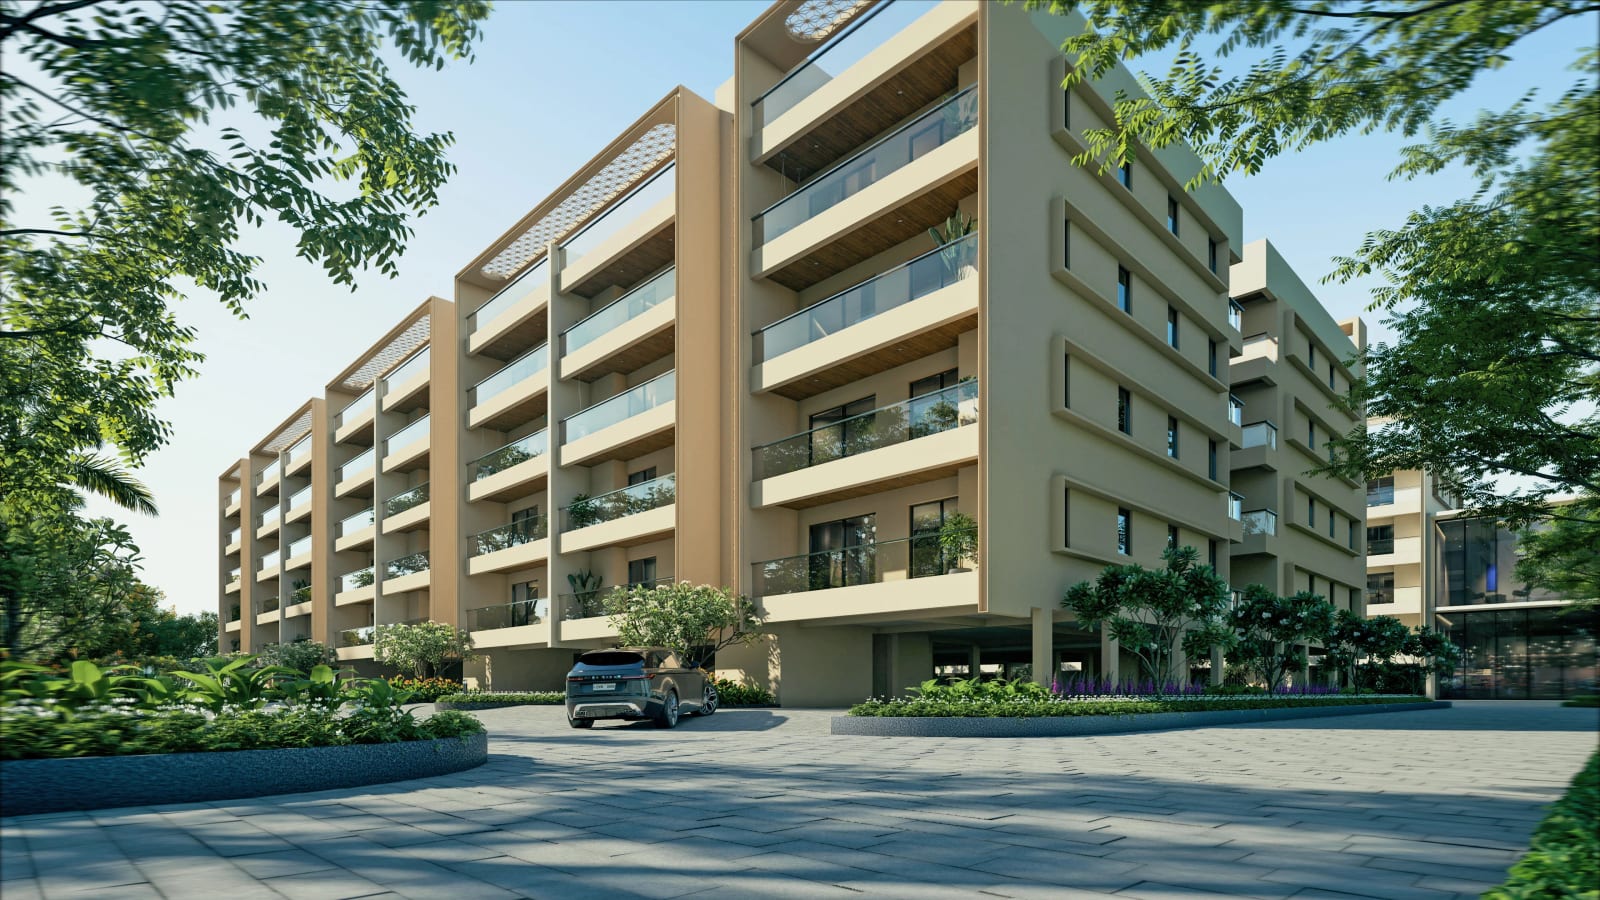
3 BHK Stilt + 4 Floors on NH-205A, Banur
NH-205A (Banur–Landran Road), Village Banur, District SAS Nagar (Mohali)
Price on Request · About 996 – 1,086 sq.ft. carpet area · 3 BHK · RERA: PBRERA-SAS81-PR1169
- Developer
- GMI Infra
- Configuration
- Independent Floor
- Structure
- 34 buildings · Stilt + 4 Floors · one 3 BHK per floor
- Total Units
- 136 homes in 34 stilt + 4 buildings (RERA filing and environmental clearance)
- Starting Price
- Price on Request
- RERA Number
- PBRERA-SAS81-PR1169
- Project Area
- About 2.9 acres (11,734.81 sq.m., RERA filing)
- Possession
- RERA completion date: 14 Jan 2030 · no date announced by the developer
- Carpet Area (RERA)
- About 996 – 1,086 sq.ft. carpet area
- Status
- Under Construction
Project Overview
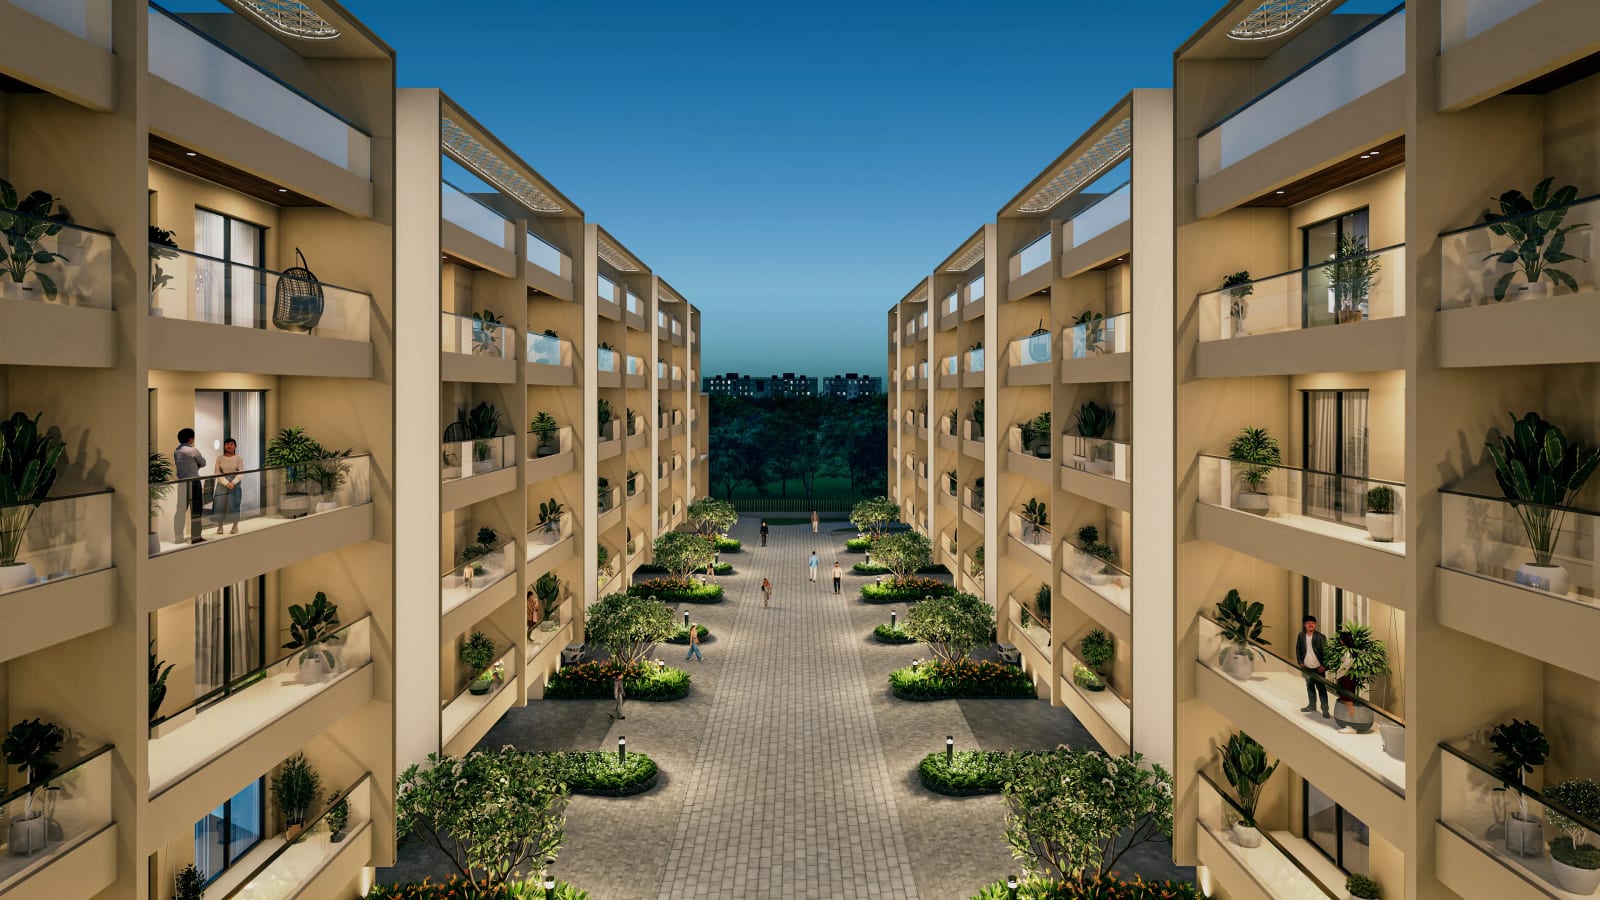
GMI Elite Homes is a residential project by GMI Infra on NH-205A, the Banur–Landran road, at Village Banur (Hadbast No. 280), District SAS Nagar (Mohali), Punjab. Its RERA promoter is GMI Housing LLP. The layout has 34 residential plots, each with a stilt + 4 floor building of one 3 BHK home per floor — 136 homes in all — around a central park.
RERA: GMI Elite Homes is registered with RERA Punjab as PBRERA-SAS81-PR1169, a residential project (RERA Punjab's list of registered projects as on 16 October 2026). The completion date filed with RERA is 14 January 2030. Some websites print the number as "PR169"; the correct number is PR1169. Verify the registration on the official RERA portal before booking.
Homes, as filed with RERA: every home is a 3 BHK on the first, second, third or fourth floor. The homes on plots 1 to 6 have a carpet area of 100.92 sq.m. (about 1,086 sq.ft.) and those on plots 7 to 34 have 92.49 sq.m. (about 996 sq.ft.). The ground floor of each building is stilt parking. The sizes are given on the unit cards below.
Price on request. The developer has not published a price. Call Property1313 for the current price list and the floors available.
Project at a glance, from the RERA filing and the State Environment Impact Assessment Authority's environmental clearance (5 September 2025): about 2.9 acres (11,734.81 sq.m.); 34 stilt + 4 buildings with 136 homes, plus land for EWS housing; a built-up area of about 23,795 sq.m.; a sewage treatment plant, rooftop solar panels of about 90 kW, rainwater recharge pits and a 250 kVA backup generator for common services.
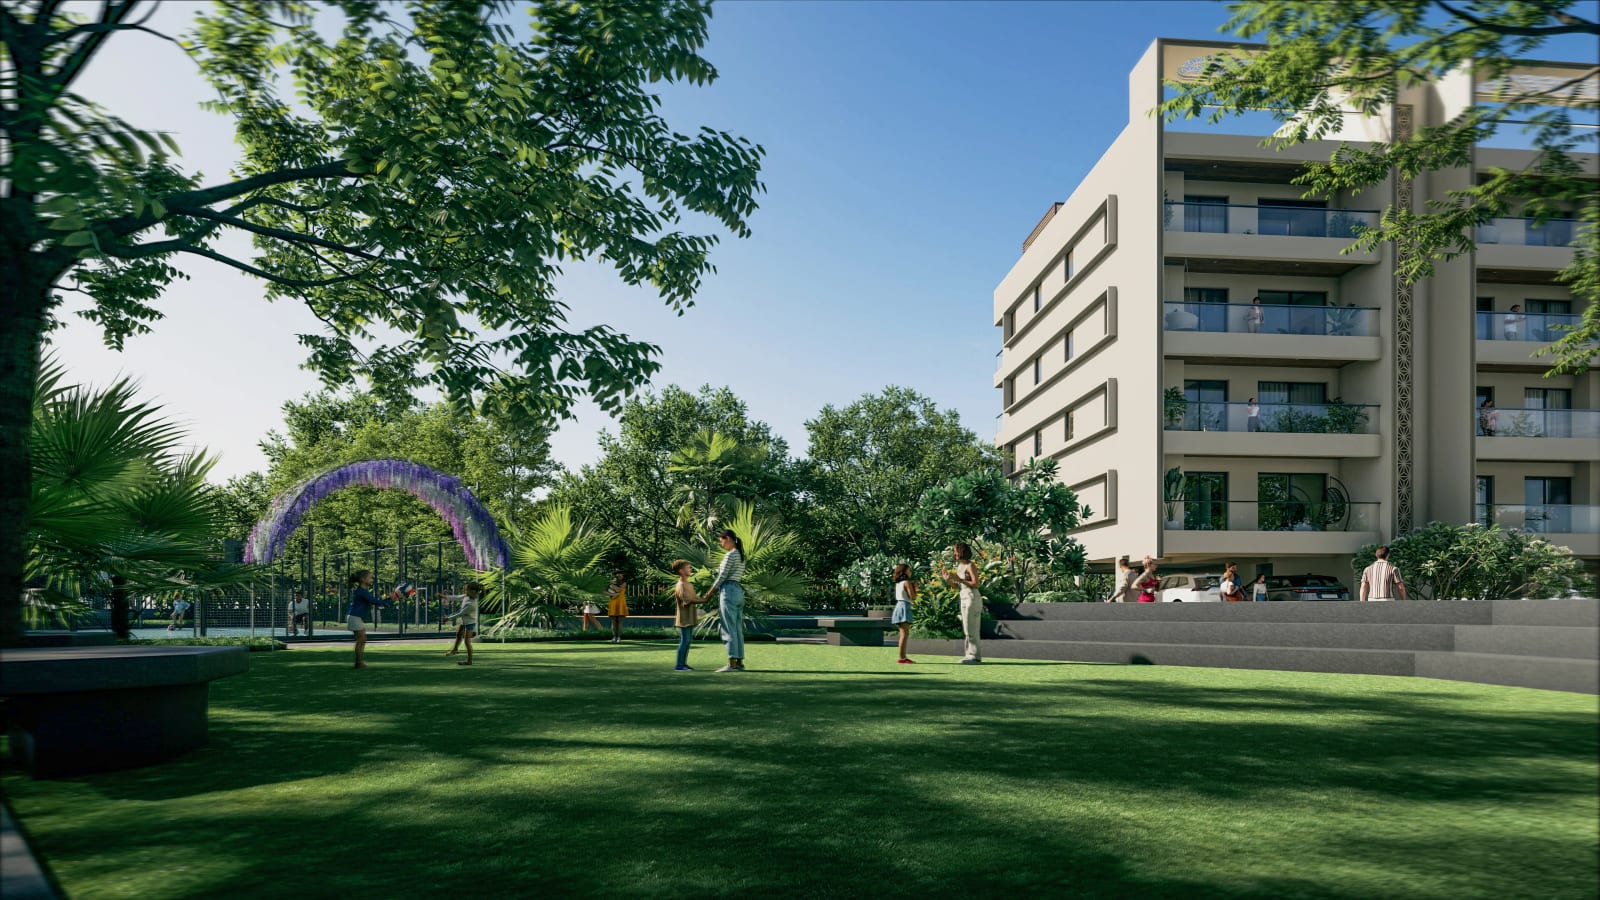
Amenities, as listed by the developer: ample parking, 24×7 security, a fire-fighting system, CCTV surveillance, a community hall, a park with a kids' play area and an outdoor gym, and landscaped gardens.
Specifications filed with RERA: RCC frame structure, tile and wooden flooring, plastered and painted walls, branded sanitary fittings, modular switches and a modular kitchen.
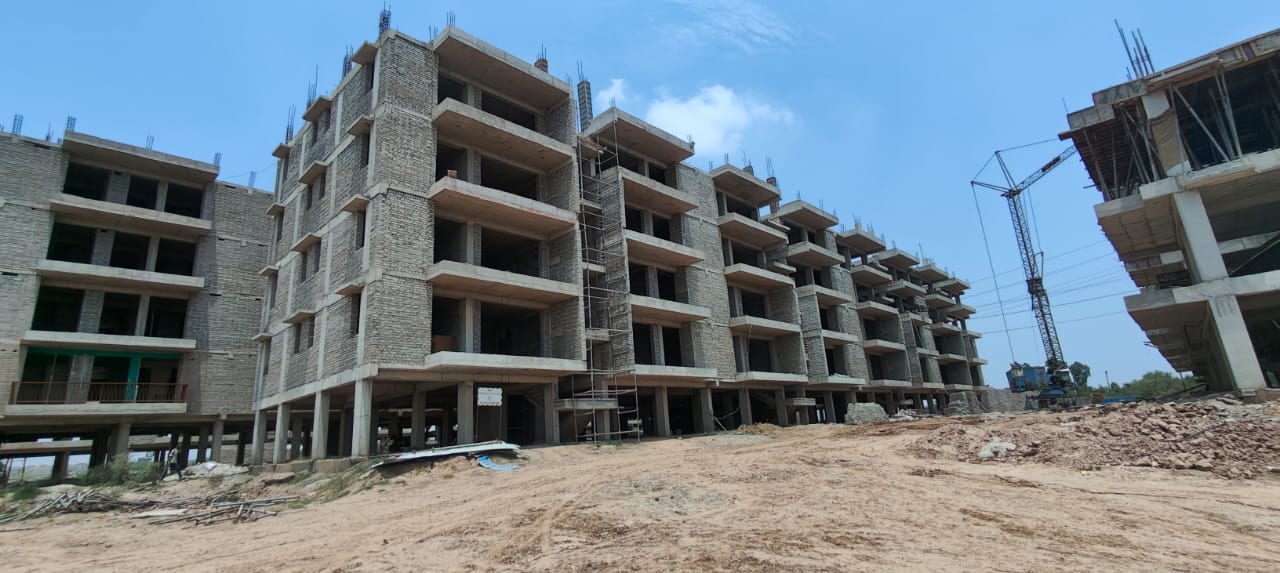
Status: under construction. The developer's monthly updates show work started in October 2025; by June 2026 the structure and brickwork of several buildings were up, and in July–September 2026 internal, plumbing and finishing works were in progress. The developer has not announced a possession date; the RERA completion date is 14 January 2030.
Nearby, as described by the developer: Chandigarh International Airport and Mohali railway station (about 15 minutes each), Chandigarh railway station (about 25 minutes), Fortis Hospital (about 15 minutes), and educational institutions including Amity University, Plaksha University, ISB Mohali and IISER Mohali.
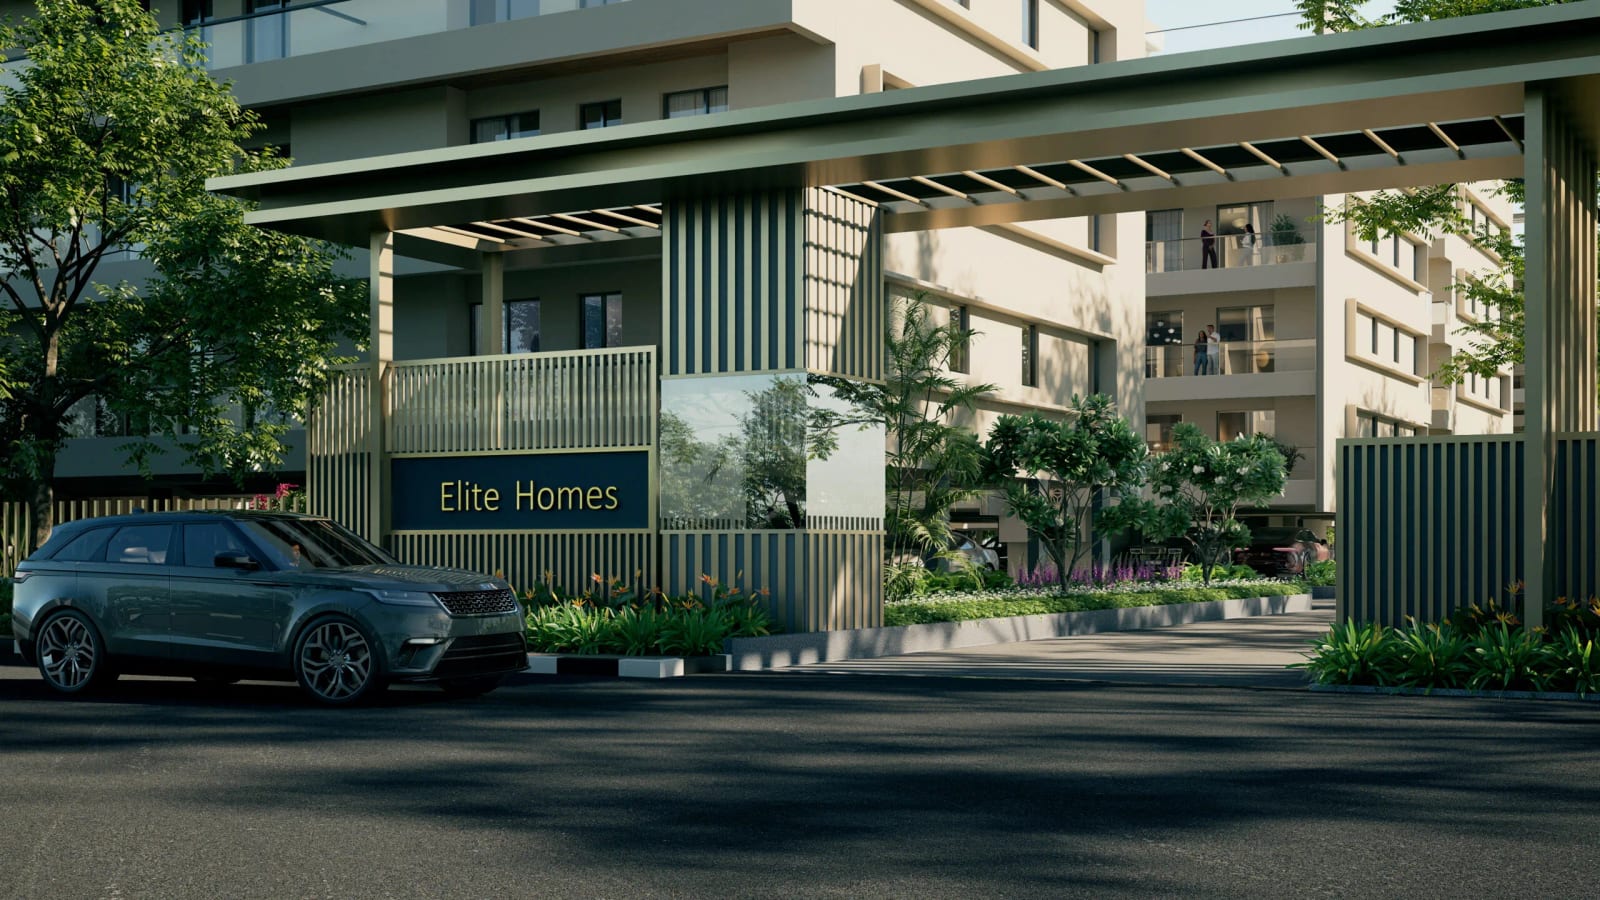
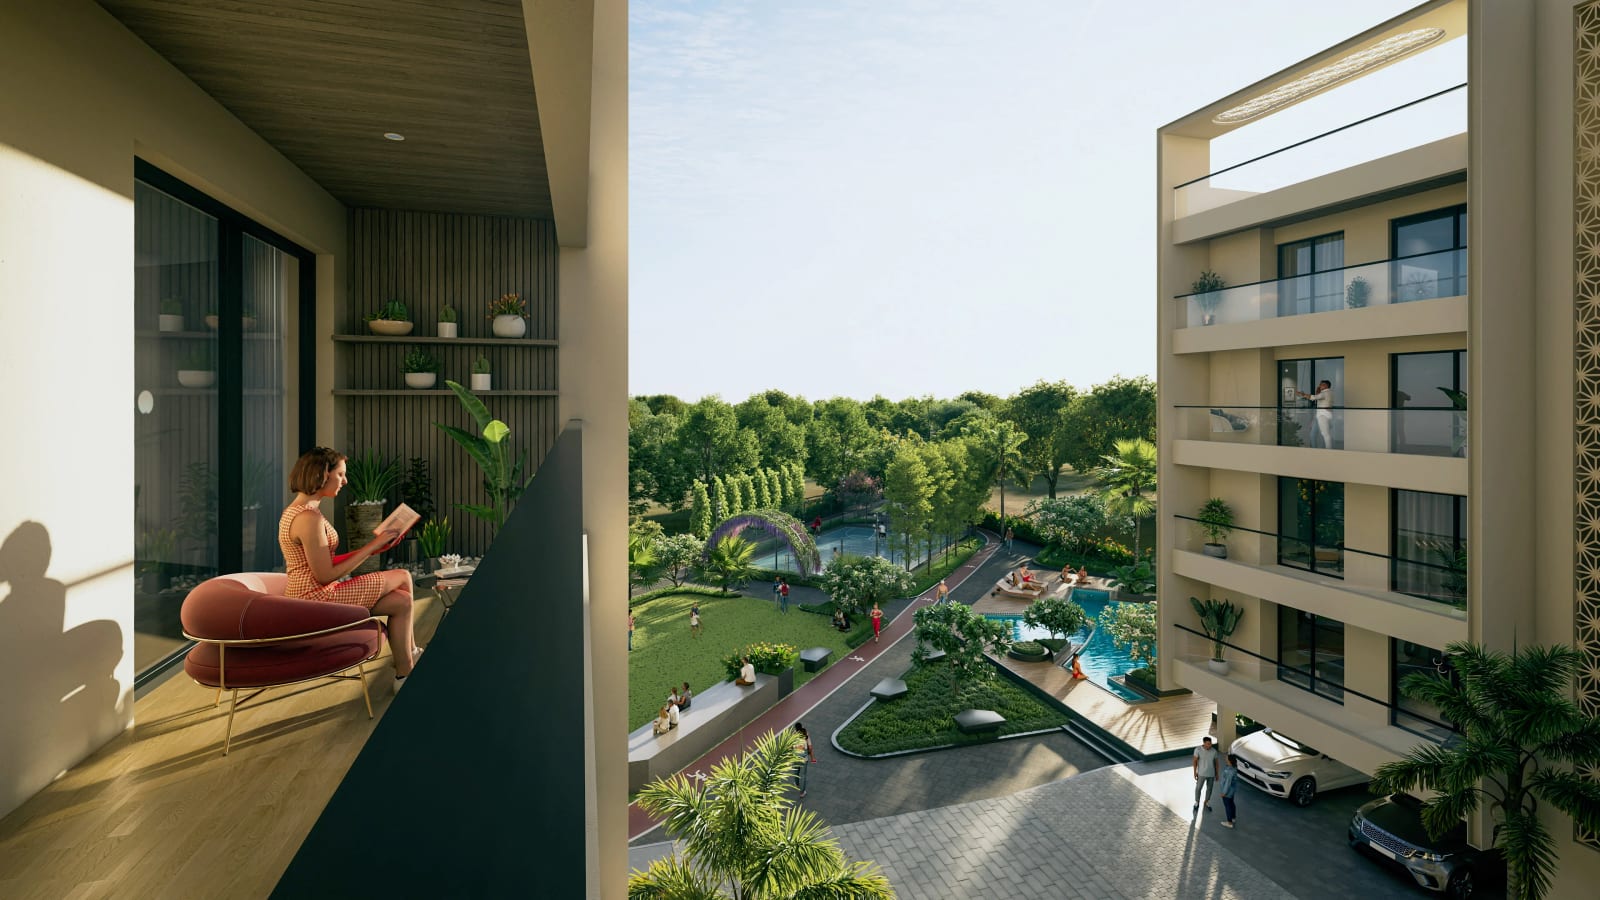
The pictures are the developer's artist's impressions, except one construction photo published by the developer in June 2026; the design may change.
Project details on this page are compiled from RERA Punjab's published records, the environmental clearance and the developer's own project page, and can change — please verify them before booking.
Contact Property1313 for the current price, floor plans and a site visit.
Gallery
Configurations & Units
| Configuration | Carpet Area (RERA) | Price |
|---|---|---|
| 3 BHK — Plots 7 to 34 | About 996 sq.ft. (92.49 sq.m.) | Price on request |
| 3 BHK — Plots 1 to 6 | About 1,086 sq.ft. (100.92 sq.m.) | Price on request |
Price & Payment Plan
- Starting Price
- Price on Request
Amenities
- Stilt Parking
- 24×7 Security
- CCTV Surveillance
- Fire-Fighting System
- Community Hall
- Central Park
- Kids' Play Area
- Outdoor Gym
- Landscaped Gardens
- Sewage Treatment Plant
- Rooftop Solar Panels
- Rainwater Recharge
- Power Backup for Common Services
Specifications
- Project Type
- Residential — 3 BHK floors in stilt + 4 buildings on 34 residential plots
- Developer
- GMI Infra (RERA promoter: GMI Housing LLP)
- RERA
- PBRERA-SAS81-PR1169 — on RERA Punjab's list of registered projects as on 16 Oct 2026
- Status
- Under construction — work started in October 2025, as shown in the developer's monthly updates
- RERA Completion Date
- 14 January 2030 (Form B, as filed with RERA)
- Homes
- 136 three-bedroom homes — one per floor, first to fourth floor, in 34 buildings
- Carpet Area
- About 996 sq.ft. (92.49 sq.m.) on plots 7–34 and about 1,086 sq.ft. (100.92 sq.m.) on plots 1–6, as filed with RERA
- Land Area
- About 2.9 acres (11,734.81 sq.m.), as filed with RERA
- Structure
- RCC frame structure; stilt parking on the ground floor
- Flooring
- Tiles and wooden flooring (RERA filing)
- Kitchen & Fittings
- Modular kitchen, modular switches and branded sanitary fittings (RERA filing)
- Environmental Clearance
- Granted by SEIAA Punjab on 5 September 2025 (File No. 2025/EC/F/299)
- Location
- On NH-205A (Banur–Landran road), Village Banur, District SAS Nagar (Mohali)
Location Advantages
- Banur town · close by
- Chandigarh International Airport · about 15 min (as quoted by the developer)
- Mohali Railway Station · about 15 min (as quoted by the developer)
- Chandigarh Railway Station · about 25 min (as quoted by the developer)
- Fortis Hospital · about 15 min (as quoted by the developer)
- Amity University, Plaksha University, ISB Mohali and IISER Mohali · named as nearby by the developer
Frequently Asked Questions
- Where is GMI Elite Homes located?
- GMI Elite Homes is on NH-205A, the Banur–Landran road, at Village Banur (Hadbast No. 280), District SAS Nagar (Mohali), Punjab. The developer describes it as "NH-205A, Mohali". Tap "Get Location" and our team will share the location on WhatsApp.
- Who is the developer of GMI Elite Homes?
- GMI Infra, led by Mohit Bansal and Kunal Bansal. The RERA promoter is GMI Housing LLP. GMI Infra's other projects are mainly business parks and IT parks in Mohali; GMI Platinum Square, a commercial project, is next to GMI Elite Homes.
- Is GMI Elite Homes RERA registered?
- Yes. It is registered with RERA Punjab as PBRERA-SAS81-PR1169 (RERA Punjab's list of registered projects as on 16 October 2026). Some websites print the number as "PR169" — the correct number is PR1169. Verify it on the official RERA portal before booking.
- What homes are available at GMI Elite Homes?
- Only 3 BHK homes: 136 in all, one per floor on the first to fourth floor of 34 stilt + 4 buildings. As filed with RERA, the carpet area is 92.49 sq.m. (about 996 sq.ft.) on plots 7 to 34 and 100.92 sq.m. (about 1,086 sq.ft.) on plots 1 to 6.
- What is the price of GMI Elite Homes?
- The price is on request: the developer has not published one. Call Property1313 on 89100 01313 for the current price list.
- When is possession of GMI Elite Homes?
- The completion date filed with RERA is 14 January 2030. The developer has not announced a possession date; construction started in October 2025 and internal and finishing works were in progress in September 2026, according to the developer's updates.
- How big is GMI Elite Homes?
- About 2.9 acres (11,734.81 sq.m.) with 34 residential plots and 136 homes, as filed with RERA and stated in the environmental clearance.
- What amenities does GMI Elite Homes have?
- The developer lists ample parking, 24×7 security, a fire-fighting system, CCTV surveillance, a community hall, a park with a kids' play area and an outdoor gym, and landscaped gardens. The environmental clearance adds a sewage treatment plant, rooftop solar panels and rainwater recharge pits.
- Is GMI Elite Homes in Mohali or Banur?
- The site is at Village Banur in District SAS Nagar (Mohali), on NH-205A. RERA lists it in the Banur area; the developer's material calls the address "NH-205A, Mohali".
- How can I book a site visit?
- Use the "Schedule Visit" button on this page or WhatsApp / call Property1313 on 89100 01313 — site visits are arranged at a time that suits you.
An Honest Look — Pros & Cons
The Pros
- Registered with RERA Punjab (PBRERA-SAS81-PR1169), with the carpet area of every home filed with RERA.
- Low-rise layout: one 3 BHK per floor in stilt + 4 buildings, with stilt parking.
- Under construction, with monthly progress updates and site photos published by the developer since October 2025.
- Environmental clearance granted by SEIAA Punjab in September 2025; a sewage treatment plant and rooftop solar panels are planned.
Points to Consider
- No price has been published by the developer — ask for the current price list.
- The RERA completion date is 14 January 2030 and the developer has not announced an earlier possession date.
- The developer's travel times to the airport, Mohali and Chandigarh are its own estimates from Banur — check them with a site visit.
- The promoter, GMI Housing LLP, filed nil years of earlier real estate experience with RERA; GMI Infra's other projects are mainly commercial and IT parks.
- The pictures are mostly artist's impressions; the design may change.