

Highland Luxuria
4 BHK Villas at Village Bhabat, Zirakpur
Village Bhabat, off High Ground Road, Zirakpur
Developer
Highland Lifespaces
Configuration
Villa
Status
Under Construction
Total Units
37 residential plots (as registered with RERA)
Starting Price
Price on Request
RERA Number
PBRERA-SAS79-PR0931
Project Area
About 2.5 Acres (as registered with RERA)
Possession
Ask for the current date (RERA completion date was 2 Jan 2026)
Plot Size
About 150 sq.yd. plot per villa
4 BHK Villas at Village Bhabat, Zirakpur
Village Bhabat, off High Ground Road, Zirakpur
Price on Request · About 150 sq.yd. plot per villa · 4 BHK · RERA: PBRERA-SAS79-PR0931
- Developer
- Highland Lifespaces
- Configuration
- Villa
- Status
- Under Construction
- Total Units
- 37 residential plots (as registered with RERA)
- Starting Price
- Price on Request
- RERA Number
- PBRERA-SAS79-PR0931
- Project Area
- About 2.5 Acres (as registered with RERA)
- Possession
- Ask for the current date (RERA completion date was 2 Jan 2026)
- Plot Size
- About 150 sq.yd. plot per villa
Project Overview
Highland Luxuria is a gated community of villas by Highland Lifespaces at Village Bhabat (Hadbast No. 234), off High Ground Road, Zirakpur. The developer describes it as a villa-only community, with each villa on a plot of about 150 sq.yd., and quotes about 16 families per acre.
RERA: the project is registered with RERA Punjab as Highland Park Luxuria, PBRERA-SAS79-PR0931 (promoter Highland Park Homes; on RERA Punjab's list of registered projects as on 16 October 2026). It is registered as a plotted development: 37 residential plots, 4 EWS plots and 3 commercial plots on about 10,244 sq. m. (about 2.5 acres). Verify the registration on the official RERA portal before booking.
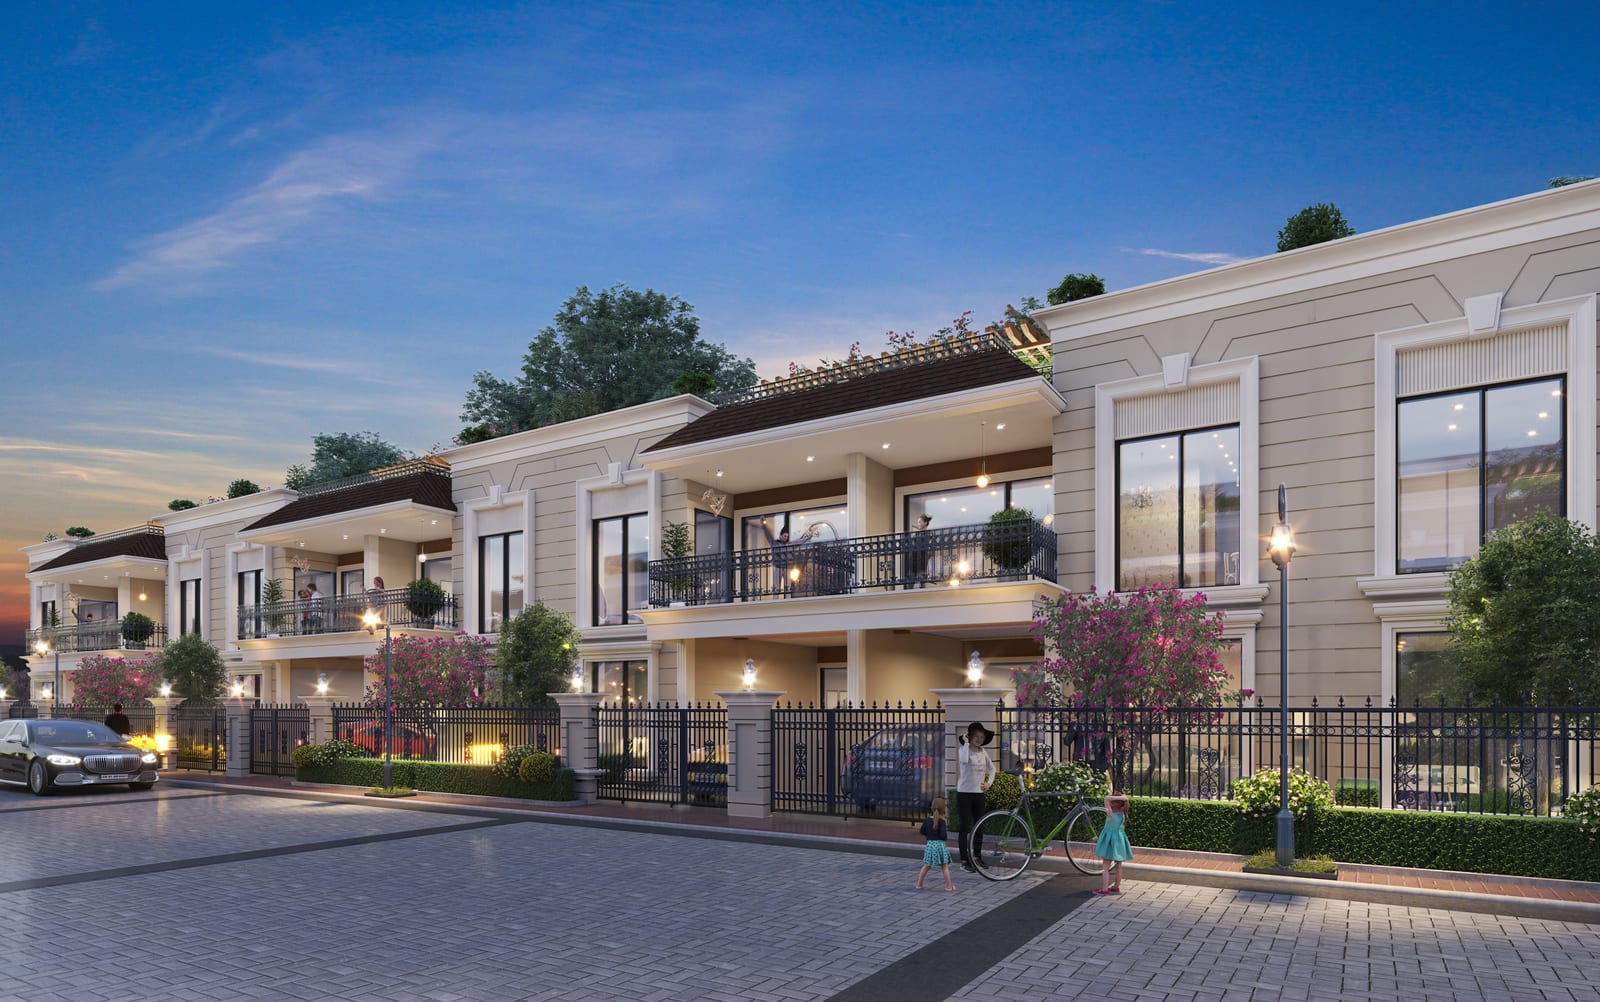
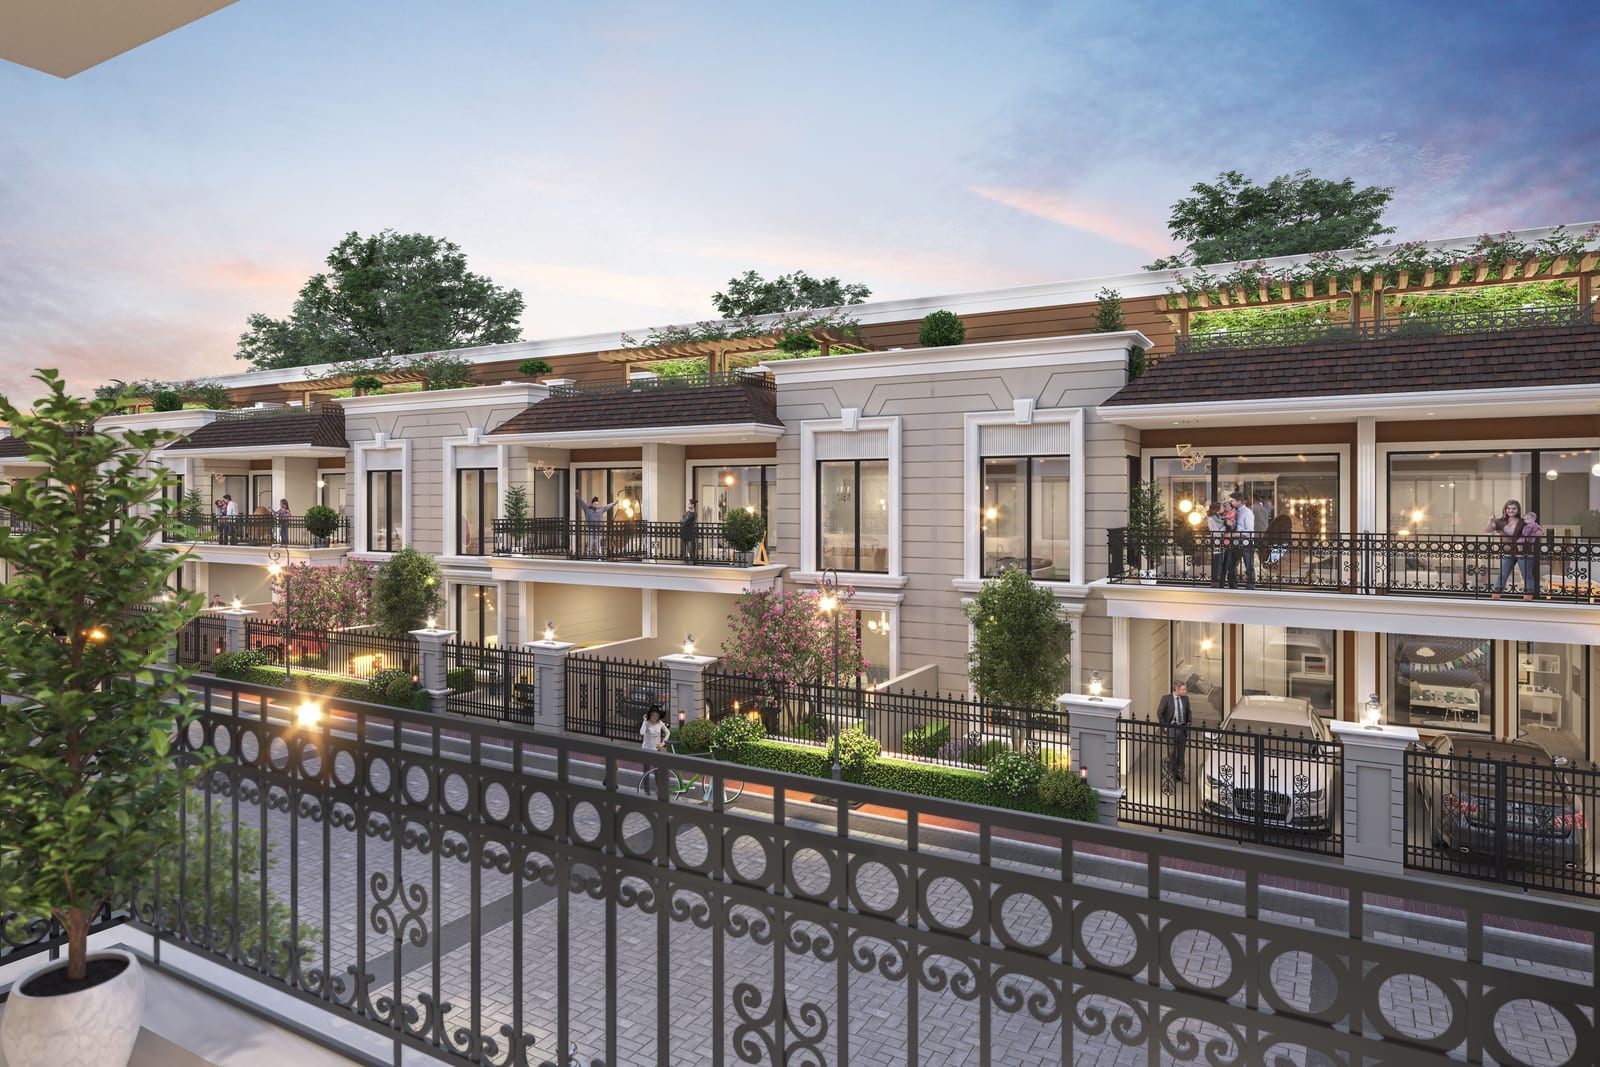
Villa: the developer's floor plans show a ground floor with the living and dining area, kitchen, one bedroom and a front garden; a first floor with three bedrooms, a dressing area and balconies; and a top floor with a lounge hall and two open terraces. The developer calls the villas G+1. The plot size is shown on the unit card below.
Price on request. The developer has not published a price; the figures on third-party websites carry no date. Call Property1313 for the current price and the villas still available.
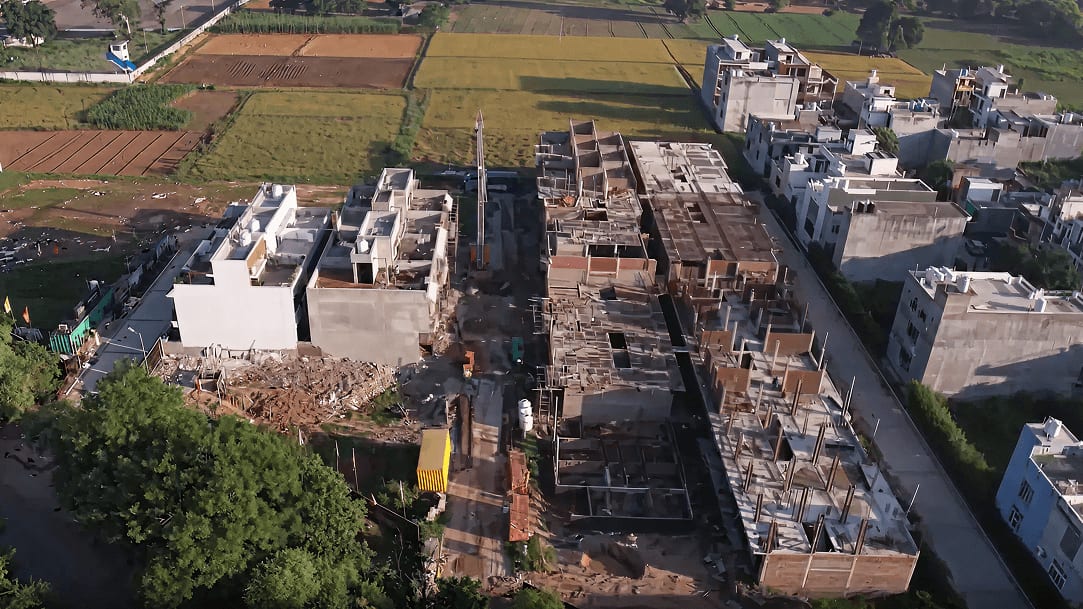
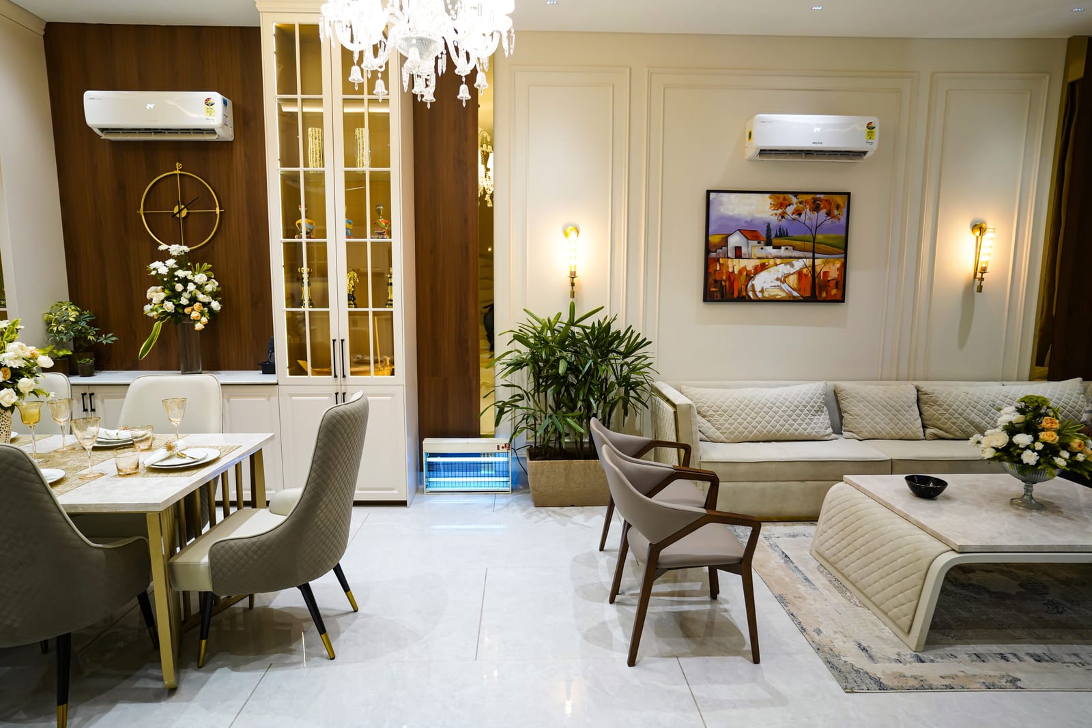
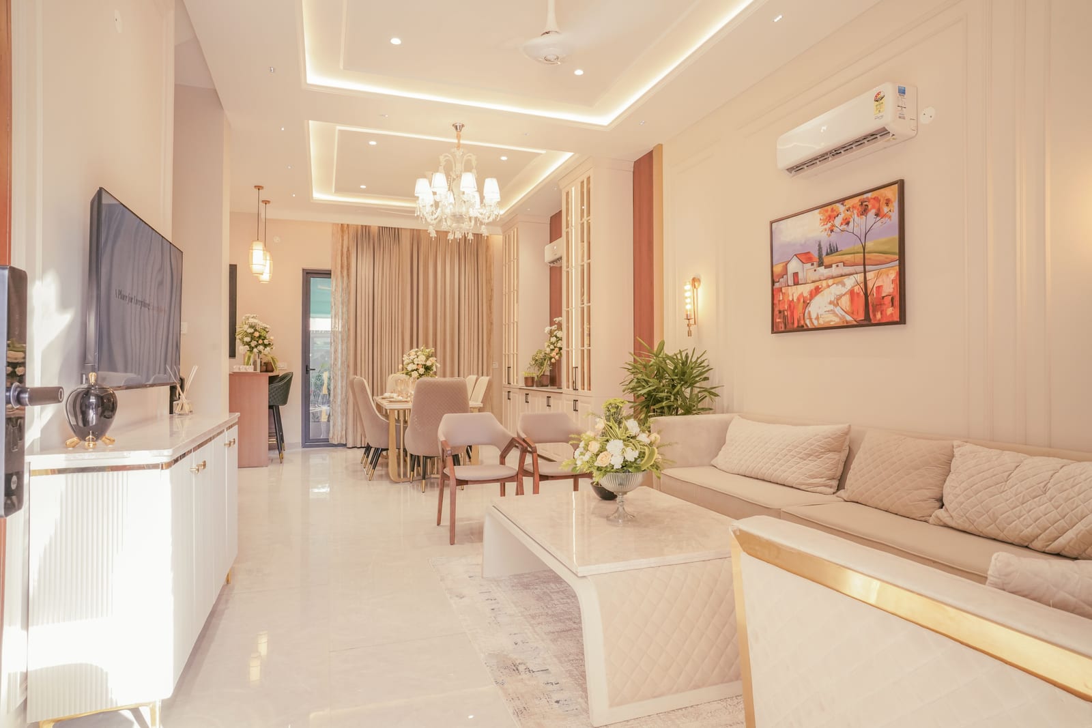
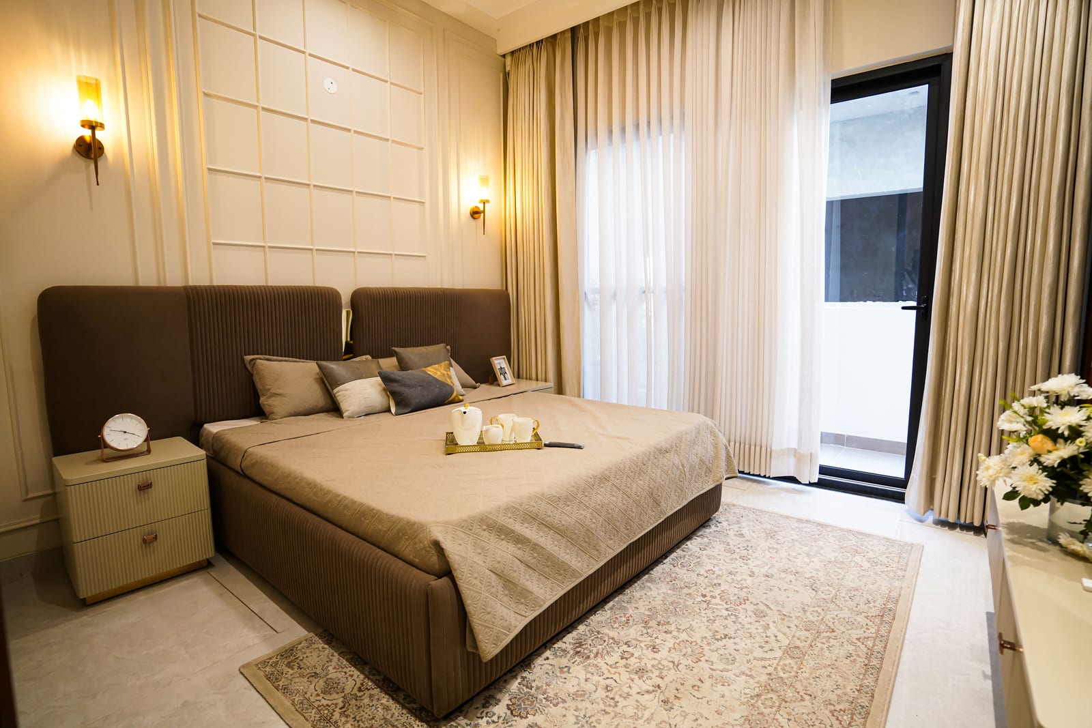
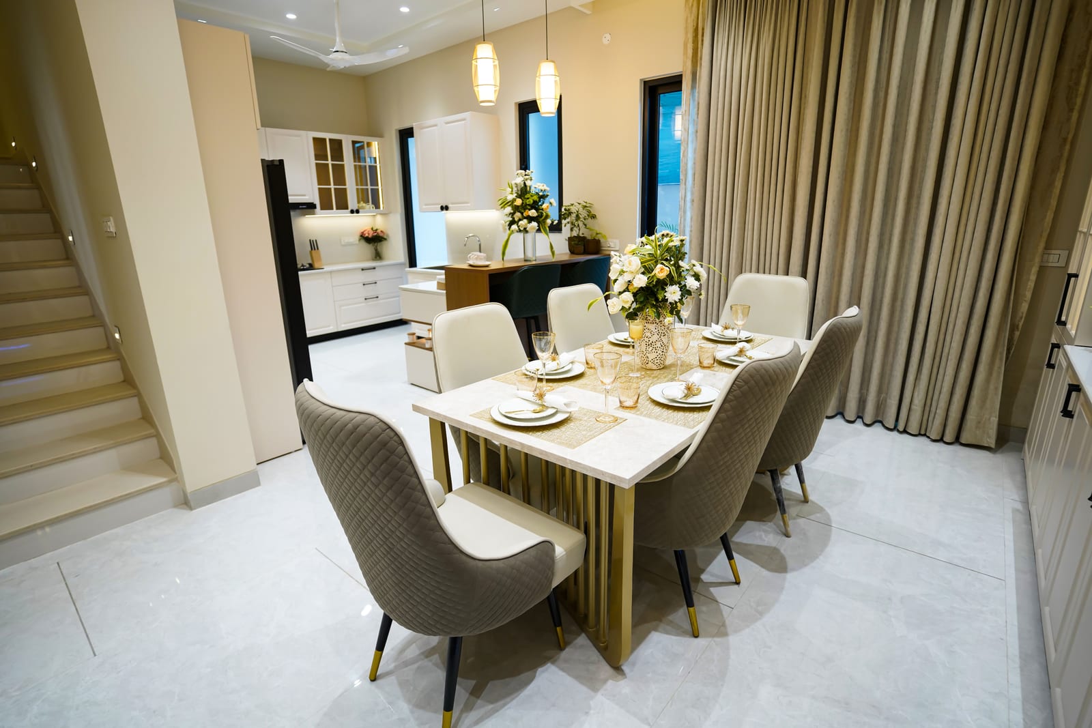
Status: the developer lists the project as ongoing and publishes construction updates; a furnished sample villa has been built. The RERA registration gave 2 January 2026 as its completion date — ask for the current possession date and the status of the registration's extension.
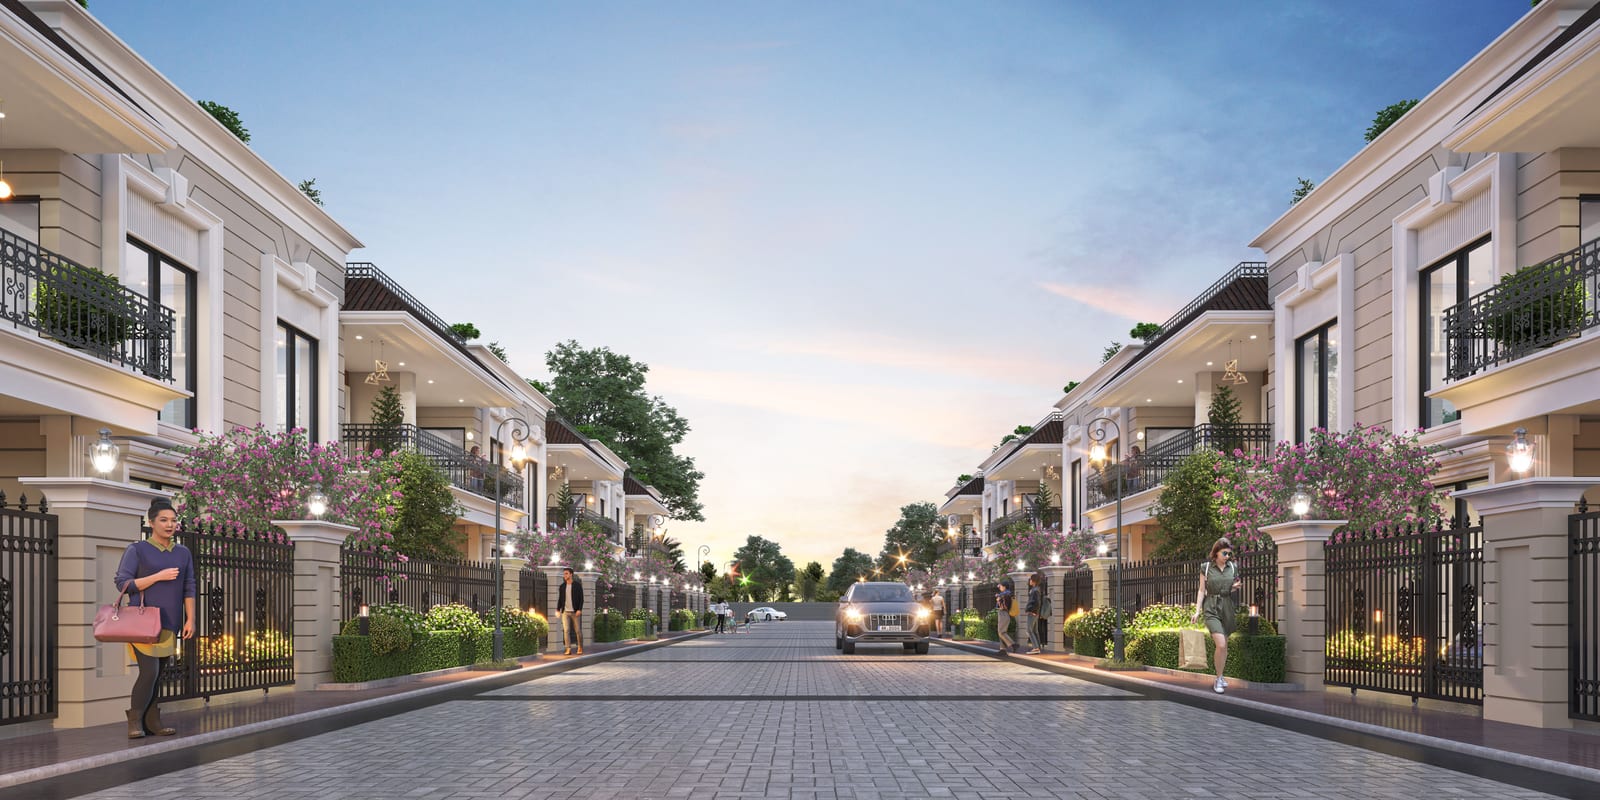
Features, as per the developer: neo-classical elevations, a themed garden, designer street lights, CCTV surveillance, management services, rainwater harvesting and solar facilities. The project is on High Ground Road, which the developer's site plan shows as 105 ft wide.
The pictures are artist's impressions, an actual-site construction photo and photos of the sample villa, all from the developer's official website; the design may change.
Project details on this page are compiled from RERA Punjab and the developer's own website, and can change — please verify them before booking.
Contact Property1313 for the current price, floor plans and a site visit.
Gallery
Configurations & Units
| Configuration | Plot Size (as per the developer) | Price |
|---|---|---|
| 4 BHK Villa | About 150 sq.yd. plot | Price on request |
Price & Payment Plan
- Starting Price
- Price on Request
Amenities
- Gated Villa Community
- Themed Garden
- Designer Street Lights
- CCTV Surveillance
- Management Services
- Rainwater Harvesting
- Solar Facilities
- Private Front Garden
- Open Terraces
Specifications
- Project Type
- Residential — gated villa community (registered with RERA as a plotted development)
- Developer
- Highland Lifespaces (promoter on RERA: Highland Park Homes)
- RERA
- PBRERA-SAS79-PR0931 (Highland Park Luxuria) — on RERA Punjab's list of registered projects as on 16 October 2026
- Status
- Ongoing, as per the developer; a sample villa has been built. The RERA completion date was 2 January 2026 — ask for the current date
- Villa
- 4 bedrooms: 1 on the ground floor and 3 on the first floor, with a lounge hall and two open terraces on the top floor, as shown on the developer's floor plans
- Plot Size
- About 150 sq.yd. per villa, as per the developer — take the plot and built-up area of a specific villa in writing
- Plots
- 37 residential plots, 4 EWS plots and 3 commercial plots, as registered with RERA
- Land Area
- About 10,244 sq. m. (about 2.5 acres), as registered with RERA
- Design
- Neo-classical elevations, as per the developer
- Location
- Village Bhabat (Hadbast No. 234), off High Ground Road, Zirakpur
Location Advantages
- High Ground Road
- Patiala Highway (NH-7)
Frequently Asked Questions
- Where is Highland Luxuria located?
- Highland Luxuria is at Village Bhabat (Hadbast No. 234), off High Ground Road, Zirakpur, as given on its RERA Punjab registration. It is not on PR-7 Airport Road. Tap "Get Location" and our team will share the location on WhatsApp.
- Is Highland Luxuria the same as Highland Park Luxuria?
- Yes. The developer markets the project as Highland Luxuria; it is registered with RERA Punjab as Highland Park Luxuria, PBRERA-SAS79-PR0931. It is a different project from the Highland Park apartments on Highland Marg.
- Who is the developer of Highland Luxuria?
- Highland Lifespaces. The promoter registered with RERA Punjab is Highland Park Homes.
- Is Highland Luxuria RERA registered?
- Yes. It is registered with RERA Punjab as PBRERA-SAS79-PR0931 and is on RERA Punjab's list of registered projects as on 16 October 2026. Verify the registration on the official RERA portal before booking.
- What size are the villas at Highland Luxuria?
- The developer gives a plot of about 150 sq.yd. per villa. Its floor plans show 4 bedrooms over the ground and first floors, with a lounge hall and two terraces on the top floor. Ask our team for the built-up area of a specific villa in writing.
- What is the price of Highland Luxuria?
- The price is on request: the developer has not published one. Call Property1313 on 89100 01313 for the current price and the villas still available.
- When is possession of Highland Luxuria?
- The developer lists the project as ongoing. The RERA registration gave 2 January 2026 as its completion date, so ask our team for the current possession date and the status of the extension.
- Can I see a sample villa?
- Yes — the developer has built a furnished sample villa. Book a visit with Property1313 and our team will arrange it.
- How can I book a site visit?
- Use the "Schedule Visit" button on this page or WhatsApp / call Property1313 on 89100 01313 — site visits are arranged at a time that suits you.
An Honest Look — Pros & Cons
The Pros
- Registered with RERA Punjab (PBRERA-SAS79-PR0931).
- A small, villa-only gated community: 37 residential plots on about 2.5 acres, as registered with RERA.
- Each villa has 4 bedrooms, a front garden and two open terraces, as shown on the developer's floor plans.
- A furnished sample villa has been built and can be seen on a site visit.
Points to Consider
- The RERA completion date (2 January 2026) has passed and the developer still lists the project as ongoing — ask for the current possession date and the RERA extension.
- Only one villa size (about 150 sq.yd. plot) is offered.
- The developer has not published the built-up or carpet area of a villa — take it in writing.
- No price has been published by the developer — ask for the current price list.
- The renders are artist's impressions; the design may change.