

The Ananta Aspire
3 BHK, 3+1 and 4+1 BHK Luxury Apartments on NH-7, Zirakpur
NH-7, Chandigarh–Patiala Highway, Zirakpur

The Ananta Aspire
Developer
Svastiga Infra Pvt. Ltd.
Configuration
Apartment
Status
Under Construction
Total Units
440
Starting Price
₹1.32 Cr onwards
RERA Number
PBRERA-SAS79-PR0777
Project Area
≈7 Acres
Possession
Portal-listed dates have passed — confirm tower-wise
Unit Size
1,843 – 2,945 sq.ft.
3 BHK, 3+1 and 4+1 BHK Luxury Apartments on NH-7, Zirakpur
NH-7, Chandigarh–Patiala Highway, Zirakpur
₹1.32 Cr onwards · 1,843 – 2,945 sq.ft. · 3, 4 BHK · RERA: PBRERA-SAS79-PR0777
- Developer
- Svastiga Infra Pvt. Ltd.
- Configuration
- Apartment
- Status
- Under Construction
- Total Units
- 440
- Starting Price
- ₹1.32 Cr onwards
- RERA Number
- PBRERA-SAS79-PR0777
- Project Area
- ≈7 Acres
- Possession
- Portal-listed dates have passed — confirm tower-wise
- Unit Size
- 1,843 – 2,945 sq.ft.
Project Overview
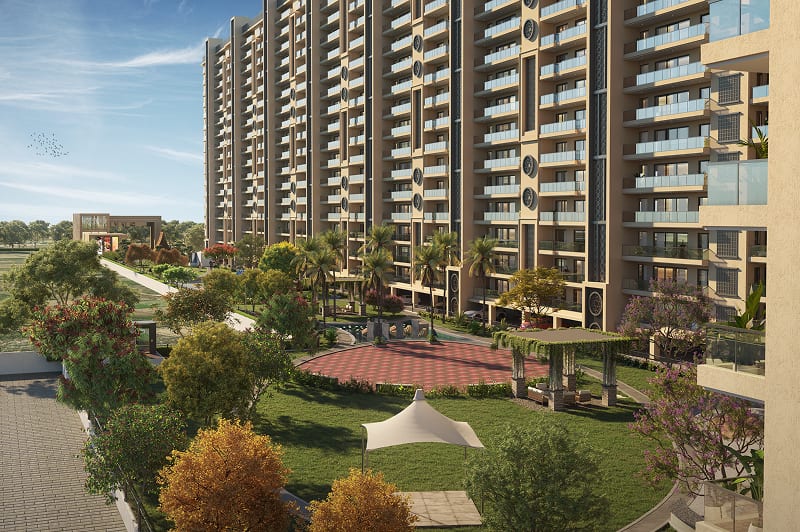
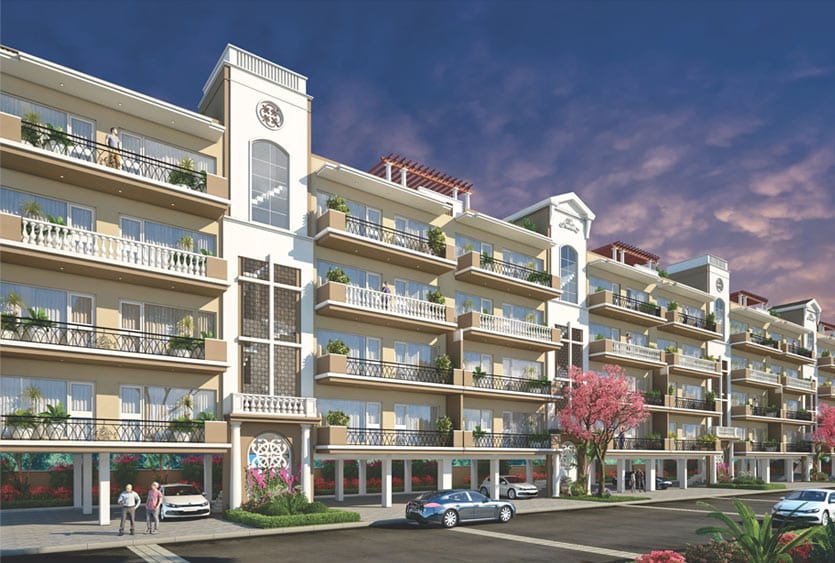
The Ananta Aspire is a high-rise luxury apartment project by Svastiga Infra Pvt. Ltd. Location: NH-7, Chandigarh–Patiala Highway, Zirakpur.
Available options: 3 BHK (1,843 sq.ft); 3 BHK + Servant (2,247 sq.ft); 4 BHK + Servant (2,945 sq.ft).
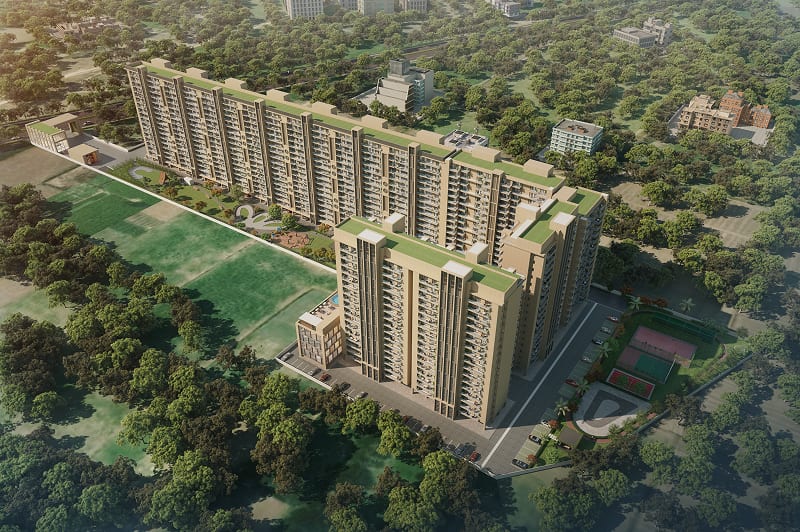
Project at a glance: site area ≈7 Acres · total units 440.
Status: Under Construction. Possession: Portal-listed dates have passed — confirm tower-wise.
RERA registration: PBRERA-SAS79-PR0777. Verify the current status on the official RERA portal before booking.
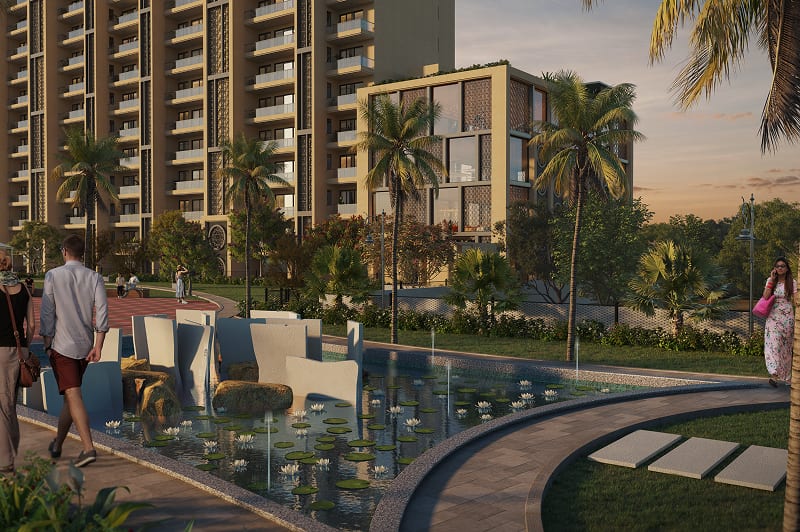
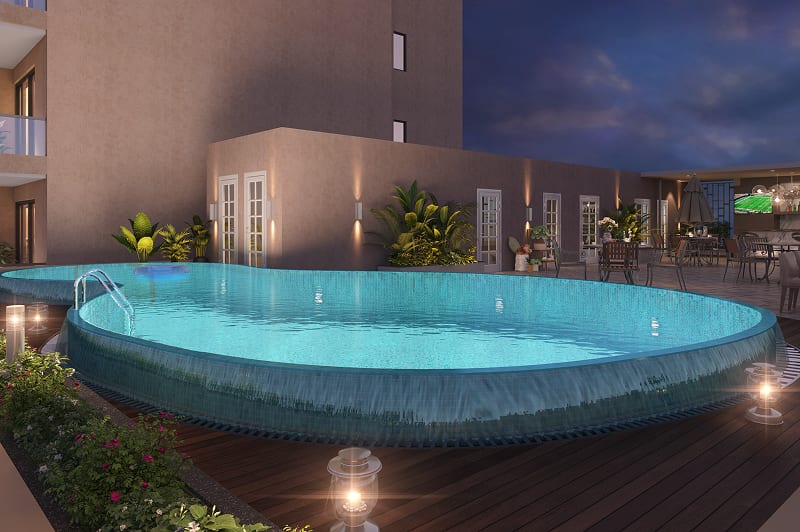
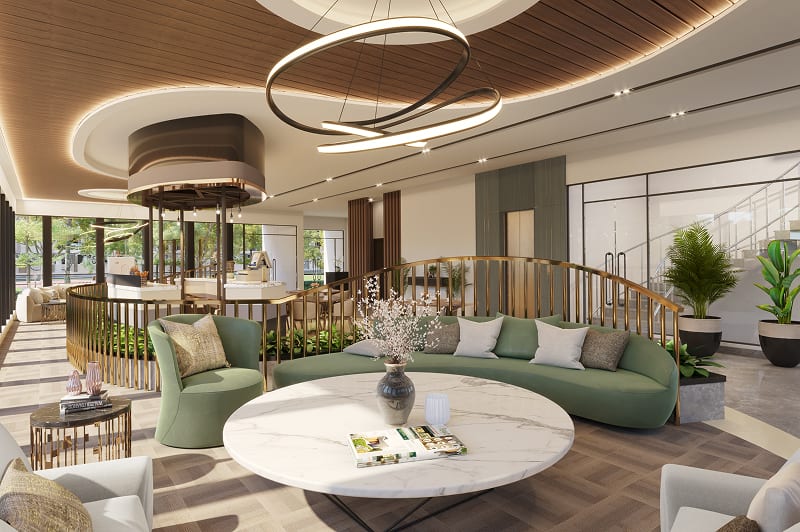
Amenities include Rooftop Swimming Pool, Gym & Yoga, Spa / Sauna, Movie Theatre, Library, Banquet Hall and Cafe.
Project details on this page are compiled from publicly available sources and can change — please verify them before booking.
Contact Property1313 for the current price list, floor plans, availability and a site visit.
Gallery
Configurations & Units
| Configuration | Super Area | Carpet | Price |
|---|---|---|---|
| 3 BHK | 1,843 sq.ft. | 1,064 sq.ft. | ₹1,32,69,600 onwards |
| 3 BHK + Servant | 2,247 sq.ft. | 1,262 sq.ft. | ₹1,61,78,400 onwards |
| 4 BHK + Servant | 2,945 sq.ft. | 1,868 sq.ft. | ₹2,12,07,240 onwards |
Price & Payment Plan
- Starting Price
- ₹1.32 Cr onwards
Amenities
- Rooftop Swimming Pool
- Gym & Yoga
- Spa / Sauna
- Movie Theatre
- Library
- Banquet Hall
- Cafe
- Conference Room
- Indoor & Outdoor Kids Play Areas
- Lawn Tennis Court
- Badminton Court
- Cricket Pitch
- Volleyball Court
- Skating Rink
- Cycle Track
- Pet Garden
Specifications
- Project Type
- Apartment
- Developer
- Svastiga Infra Pvt. Ltd.
- Configurations
- 3 BHK · 3 BHK + Servant · 4 BHK + Servant
- Unit Sizes
- 1,843 – 2,945 sq.ft.
- Project Area
- ≈7 Acres
- Total Units
- 440
- Status
- Under Construction
- Possession
- Portal-listed dates have passed — confirm tower-wise
- Construction
- Mivan (aluminium formwork)
- Layout
- Two apartments per floor
- Home Automation
- Smart-home automation in all apartments
- Glazing
- Double-glazed glass
- Security
- Three-tier security
- EV
- EV charging stations
- RERA
- PBRERA-SAS79-PR0777
- Location
- NH-7, Chandigarh–Patiala Highway, Zirakpur
Location Advantages
- Chandigarh Airport · 15 min (developer est.)
- Elante Mall · 15 min (developer est.)
- Fortis / GMCH Hospitals · 15 min (developer est.)
- Railway Station · 20 min (developer est.)
Frequently Asked Questions
- Where is The Ananta Aspire located?
- The Ananta Aspire is located at NH-7, Chandigarh–Patiala Highway, Zirakpur. Tap "Get Location" and our team will share the exact location on WhatsApp.
- What configurations are available at The Ananta Aspire?
- The Ananta Aspire offers 3 BHK (1,843 sq.ft); 3 BHK + Servant (2,247 sq.ft); 4 BHK + Servant (2,945 sq.ft).
- What is the price of The Ananta Aspire?
- The listed price is ₹1.32 Cr onwards. Prices and availability change — call Property1313 on 89100 01313 for the current price list.
- Is The Ananta Aspire RERA registered?
- The RERA registration number listed for The Ananta Aspire is PBRERA-SAS79-PR0777. Please verify the current status on the official RERA portal before booking.
- What is the possession status of The Ananta Aspire?
- The Ananta Aspire is currently listed as Under Construction. Possession: Portal-listed dates have passed — confirm tower-wise. Contact Property1313 for the latest possession timeline.
- How can I book a site visit?
- Use the "Schedule Visit" button on this page or WhatsApp / call Property1313 on 89100 01313 — site visits are arranged at a time that suits you.
An Honest Look — Pros & Cons
The Pros
- Sizes and carpet areas are published on the developer's own website.
- Mivan construction with only two apartments per floor.
- Smart-home automation, double-glazed glass and three-tier security.
- Directly on the NH-7 Chandigarh–Patiala Highway.
Points to Consider
- Sources disagree on status (possession started vs. under construction) — confirm tower-wise handover before booking.
- Carpet area is about 56–63% of super area on the developer's figures.
- 440 apartments on roughly 7 acres — a fairly dense high-rise layout.
- The developer does not publish the tower count or a possession date.
Looking for 3 & 4 BHK flats in Zirakpur?
The Ananta Aspire by Svastiga Infra Pvt. Ltd. is currently listed as Under Construction.
Prices and availability change, so ask for the current figures before you decide.
- Latest price list · Current prices and the payment plan
- Floor plans & availability · Unit sizes, layouts and what is available
- Site visit · Arranged at a time that suits you
- Home loan help · EMI calculator and an eligibility check
- Flats in Zirakpur
- All property in Zirakpur
- About Svastiga Infra Pvt. Ltd.
- Property rates in Zirakpur
- Home loan EMI calculator
Similar Properties in Zirakpur
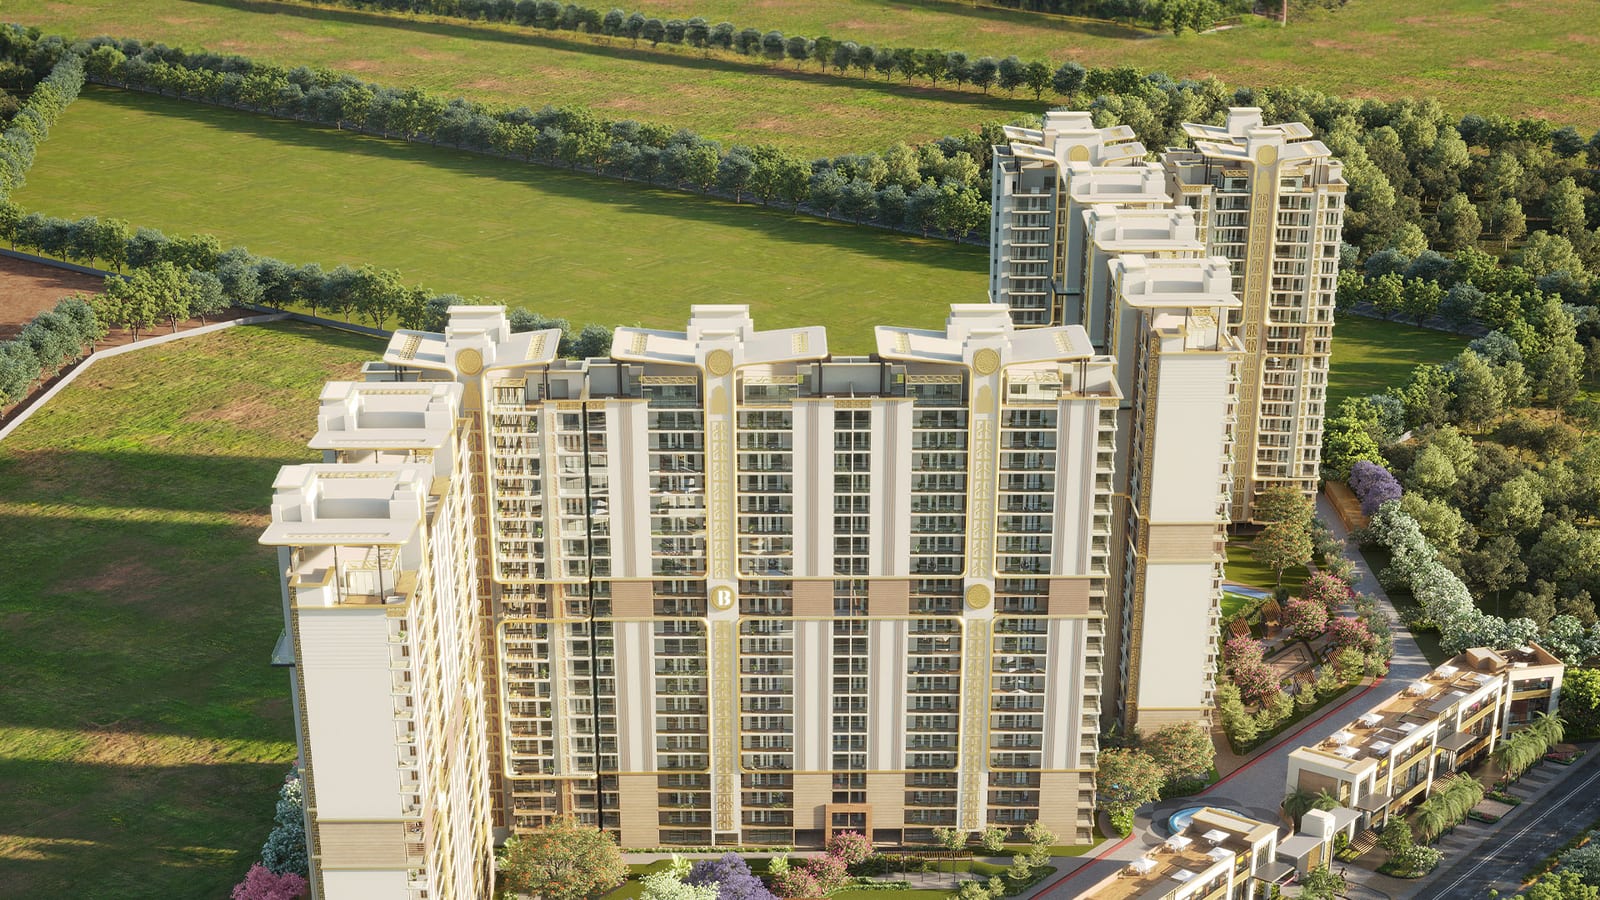 Affinity Belgravia | 3 BHK, 3+1 & 4+1 BHK Luxury Flats opposite Aerocity, Zirakpur · NH-7 Zirakpur–Patiala Highway, opposite Aerocity Block-J, Zirakpur · ₹1.56 Cr onwards
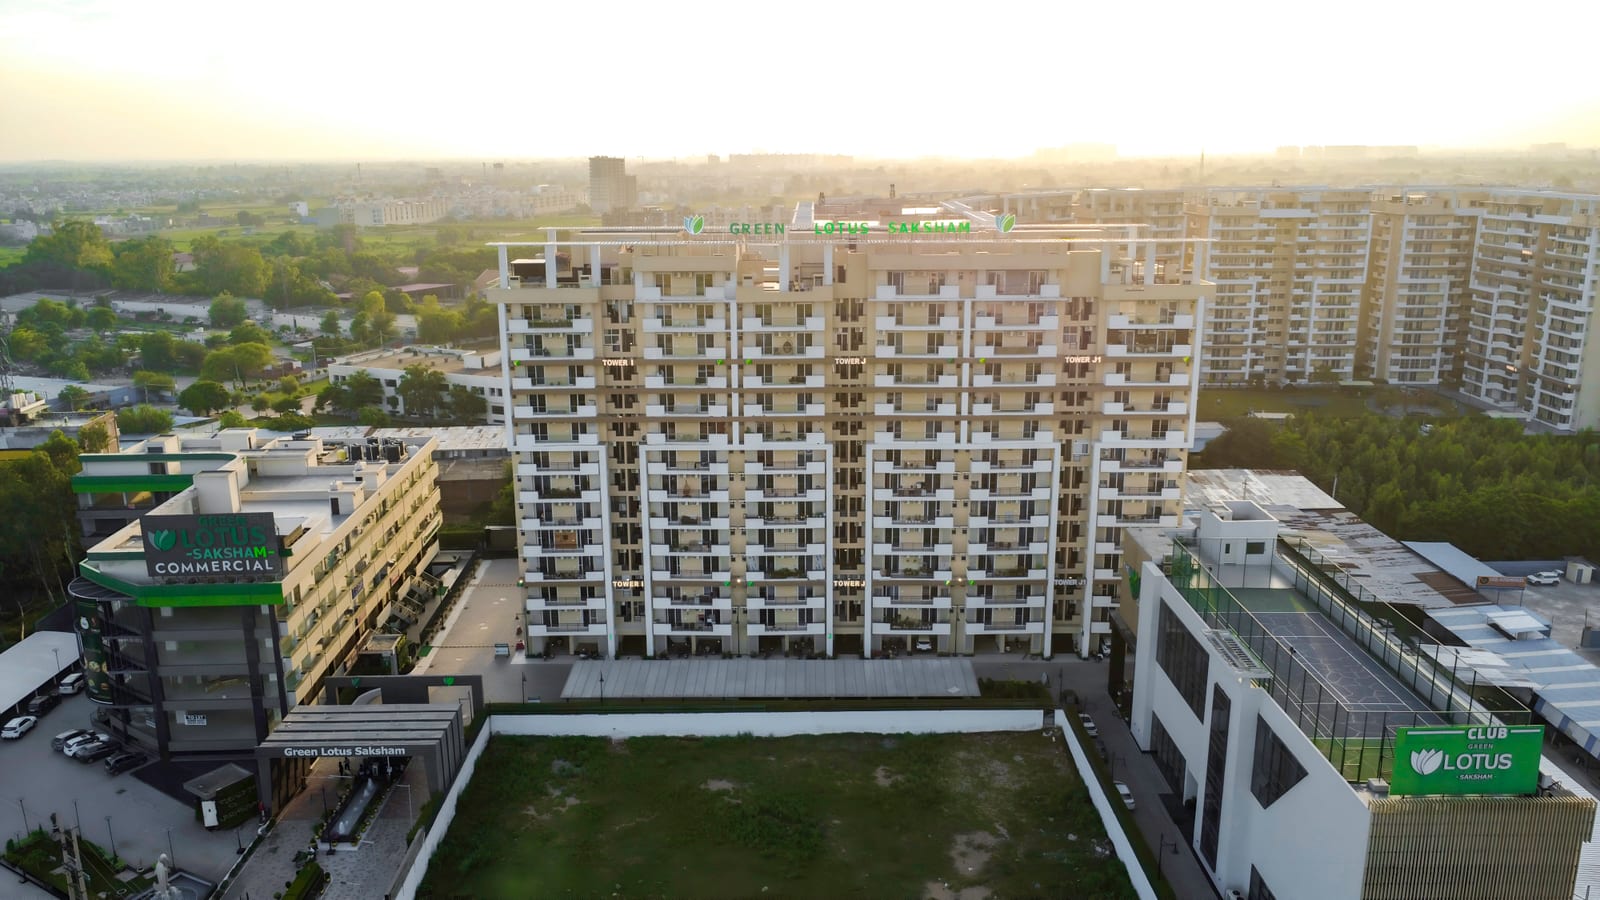 Green Lotus Saksham | 2, 3, 4 & 5 BHK Flats & Penthouses on Patiala Road, Zirakpur · Zirakpur–Patiala Highway (NH-7), near Nabha Sahib Gurudwara, Zirakpur · ₹1.18 Cr onwards
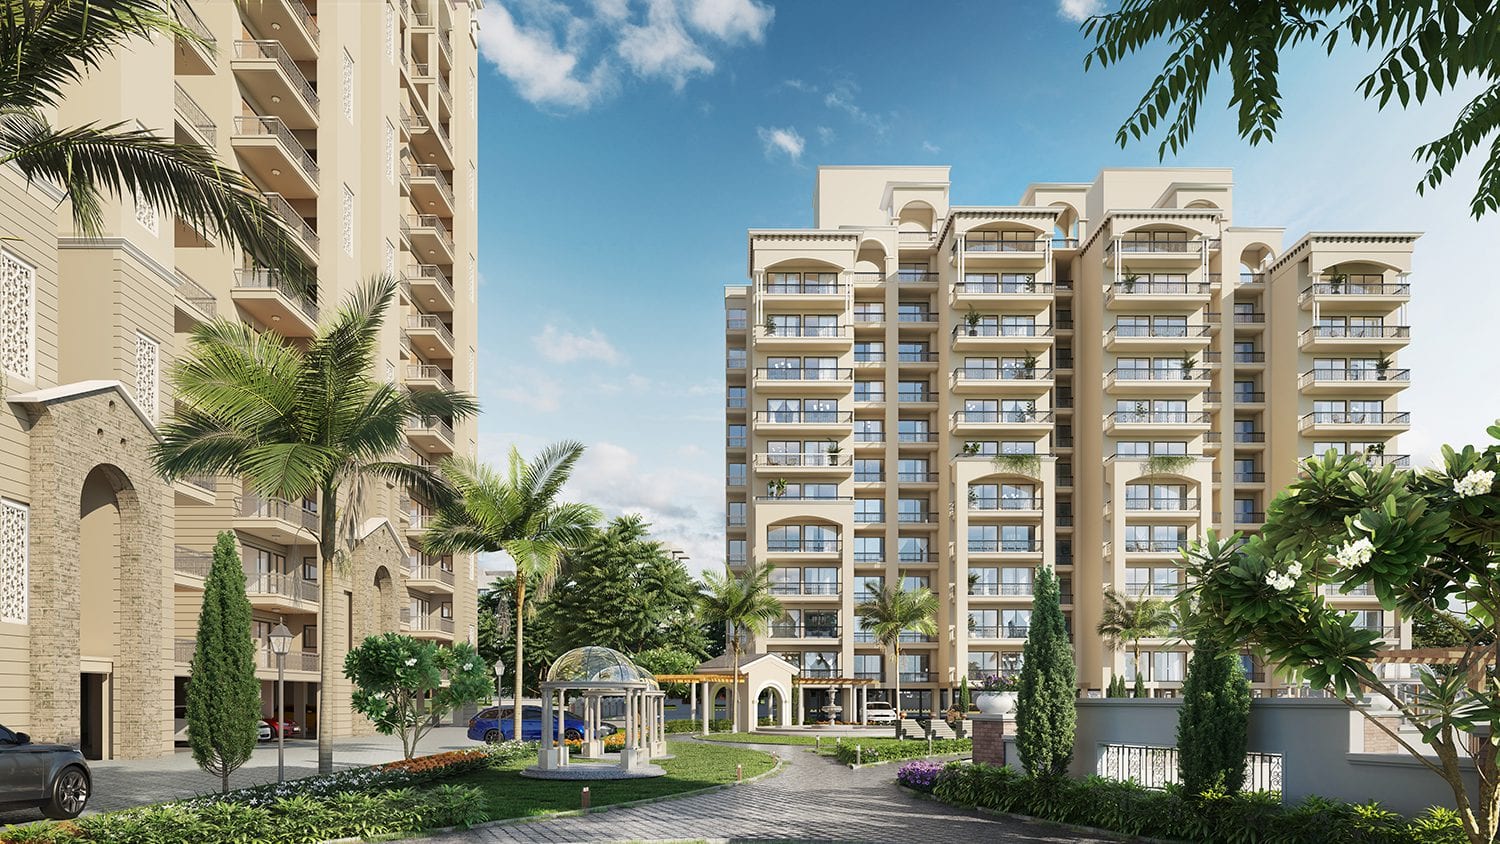 El Spazia | 3+1 BHK Flats, 4+1 BHK Duplexes & Penthouses on Airport Road, Zirakpur · PR-7 International Airport Road, near Maya Garden City, Singhpura (Nagla), Zirakpur · ₹1.99 Cr onwards
 Solitaire Greens 3BHK Plot For Sale In Zirakpur · Sq.Yard ₹85,90,000