

The Marq by Atlantis
3, 4 & 5 BHK Apartments with Retail in B-Block, Aerocity, Mohali
B-Block, Aerocity, Airport Road, Mohali

Atlantis Group
Developer
Atlantis Group
Configuration
Apartment
Structure
4 Residential Towers with a Retail Podium
Starting Price
Price on Request
RERA Number
PBRERA-SAS81-PR1418-082026
Project Area
About 3.4 Acres (as quoted)
Possession
Not announced yet
Super Area
About 2,525 – 5,050 sq.ft. (as quoted)
Status
New Launch
3, 4 & 5 BHK Apartments with Retail in B-Block, Aerocity, Mohali
B-Block, Aerocity, Airport Road, Mohali
Price on Request · About 2,525 – 5,050 sq.ft. (as quoted) · 3, 4, 5 BHK · RERA: PBRERA-SAS81-PR1418-082026
- Developer
- Atlantis Group
- Configuration
- Apartment
- Structure
- 4 Residential Towers with a Retail Podium
- Starting Price
- Price on Request
- RERA Number
- PBRERA-SAS81-PR1418-082026
- Project Area
- About 3.4 Acres (as quoted)
- Possession
- Not announced yet
- Super Area
- About 2,525 – 5,050 sq.ft. (as quoted)
- Status
- New Launch
Project Overview
The Marq by Atlantis is a new residential and commercial project by Atlantis Group in B-Block, Aerocity, Mohali, on the Airport Road side of the city. It has 3 BHK, 3+1 BHK, 4 BHK, 4+1 BHK and 5+1 BHK apartments in four towers, with a retail frontage at the base.
RERA: registered with RERA Punjab as PBRERA-SAS81-PR1418-082026 (Commercial & Residential, built-up). RERA Punjab's list of registered projects (as on 16 October 2026) gives the site as the mixed-use chunk site in Block B, Pocket 1-A, SAS Nagar, and the promoter as Krishna Infra Projects, a company of the Atlantis group. Verify the registration on the official RERA portal before booking.
Apartment plan, as published by the developer: Tower 1 has 4 BHK and 3 BHK homes; Towers 2 and 3 have 4+1 BHK, 3+1 BHK and mixed clusters; Tower 4 has 4+1 BHK and 5+1 BHK homes. The entrance lobbies are double- and triple-height.
Sizes, as quoted in the project's marketing material and not published by the developer: 3 BHK of about 2,525 sq.ft., 4 BHK of about 2,850 sq.ft., 4+1 BHK of about 3,150 sq.ft. and 5+1 BHK of about 4,850 – 5,050 sq.ft. No size has been quoted for the 3+1 BHK. Take the super and carpet area of a specific flat in writing.
Price on request. The developer has not published a price list, and the rates on third-party marketing websites differ from each other. Call Property1313 for the current price and availability.
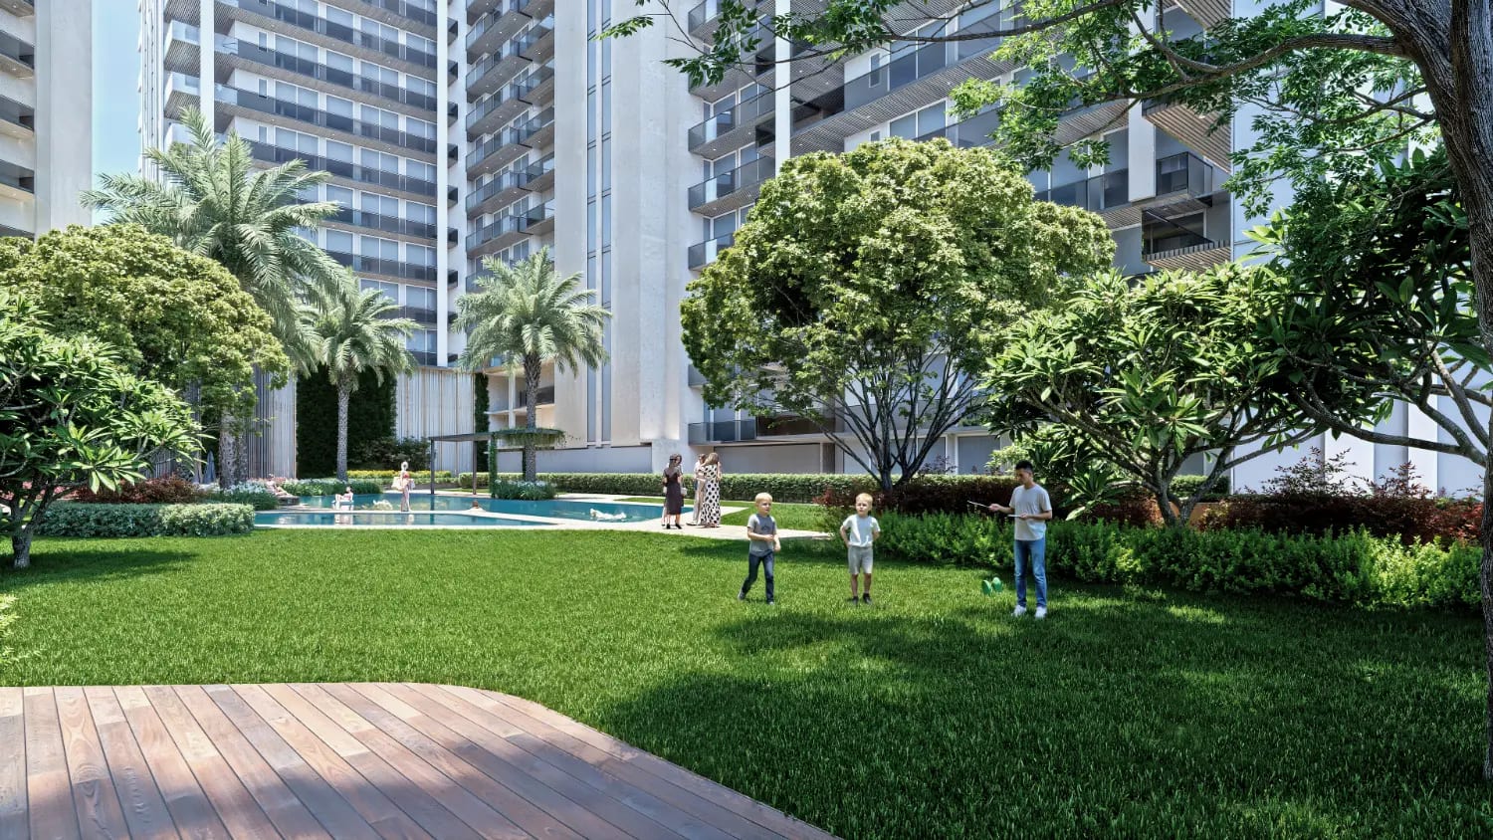
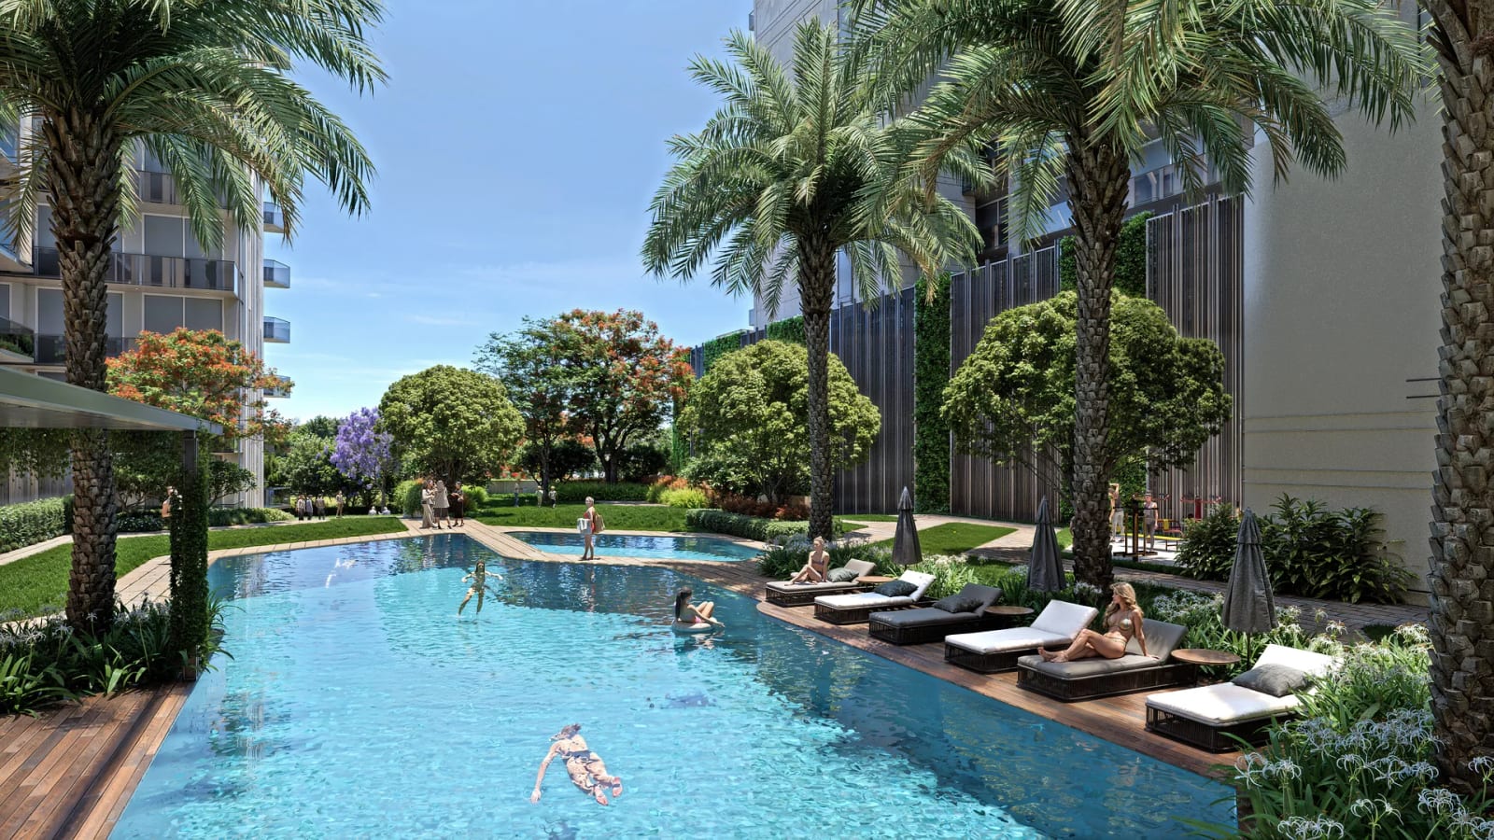
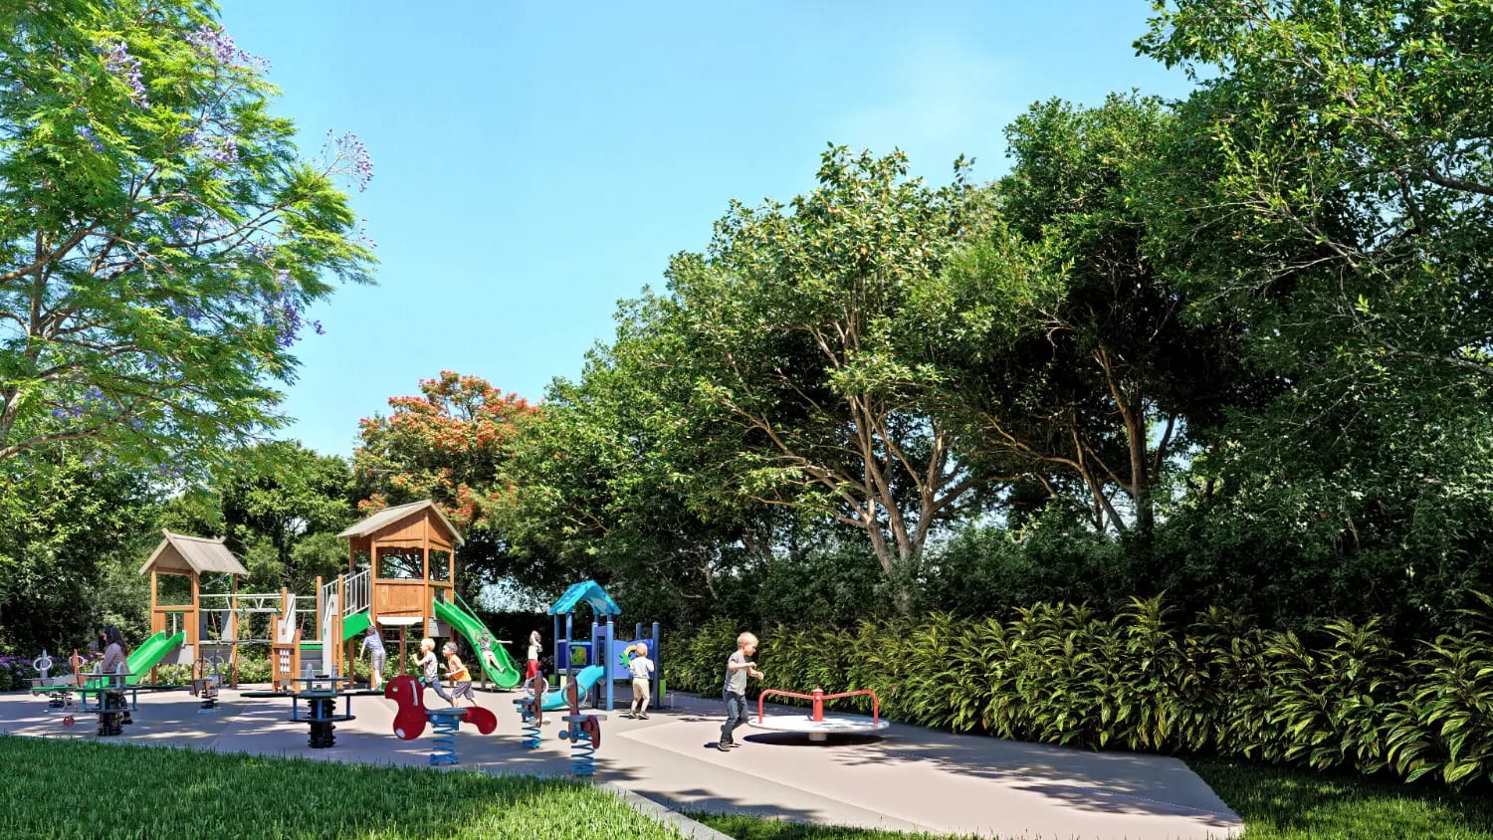
Planned amenities, as published by the developer: a swimming pool and a children's pool with a lounger deck, an open-air gym, lawns with shaded seating and a tree court, a community lawn, a children's play area, pickleball or padel tennis courts, and a stepped plaza with an amphitheatre beside the retail corridor.
Design team named by the developer: GPM Architects & Planners (Gian P. Mathur) as architects and planners, Bobby Mukherji Architects as interiors consultant, and Oracles Landscape Architecture (Ar. Suneet Mohindru) as landscape architect.
Distances published by the developer: Chandigarh International Airport about 10 km, ISB Mohali about 7 km, IISER Mohali about 5 km, Fortis Hospital about 9 km, PCA Stadium in Phase 9 about 8 km and Sukhna Lake about 17 km.
Status: newly launched; the developer is taking requests for private previews and has not yet published construction updates. No possession date has been announced.
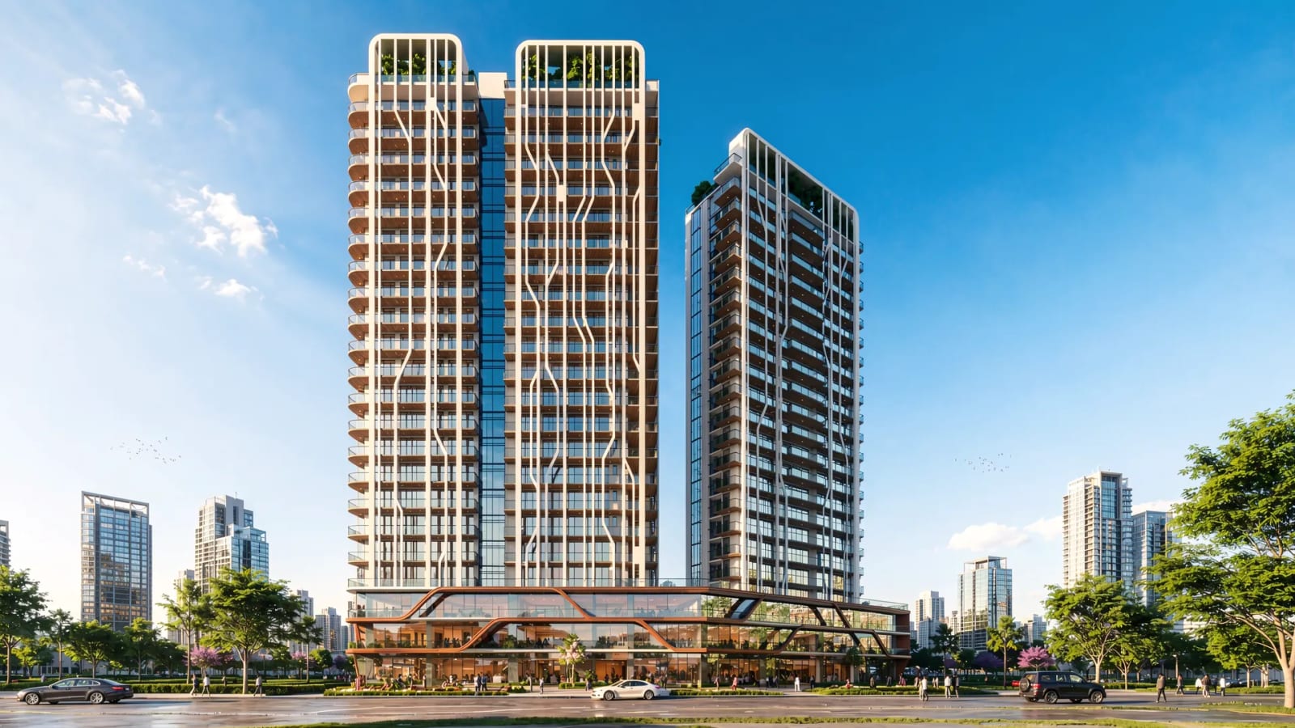
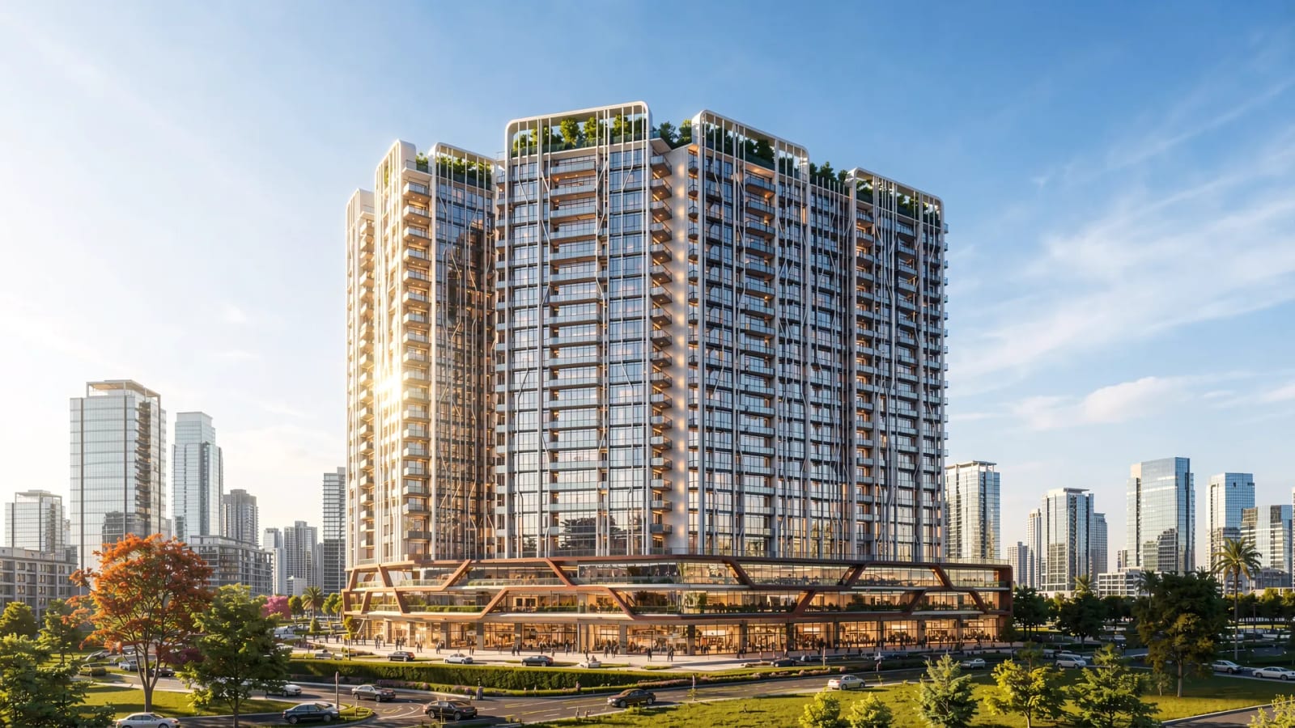
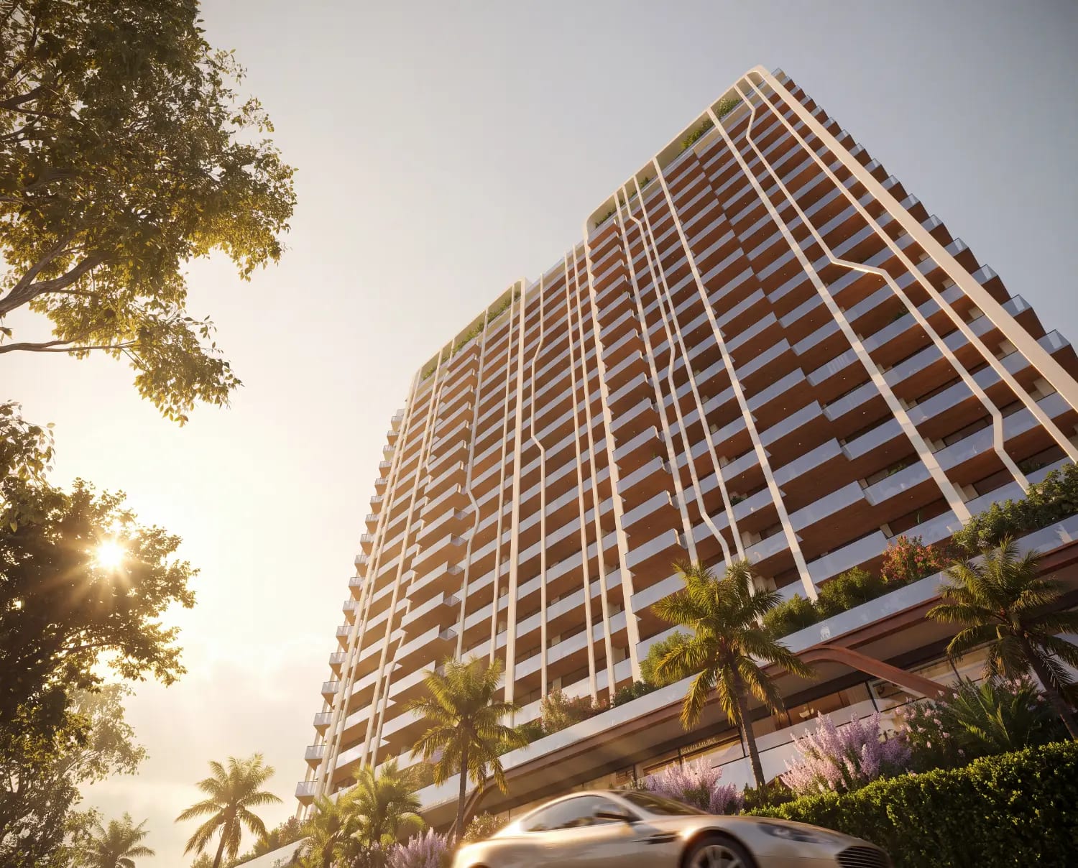
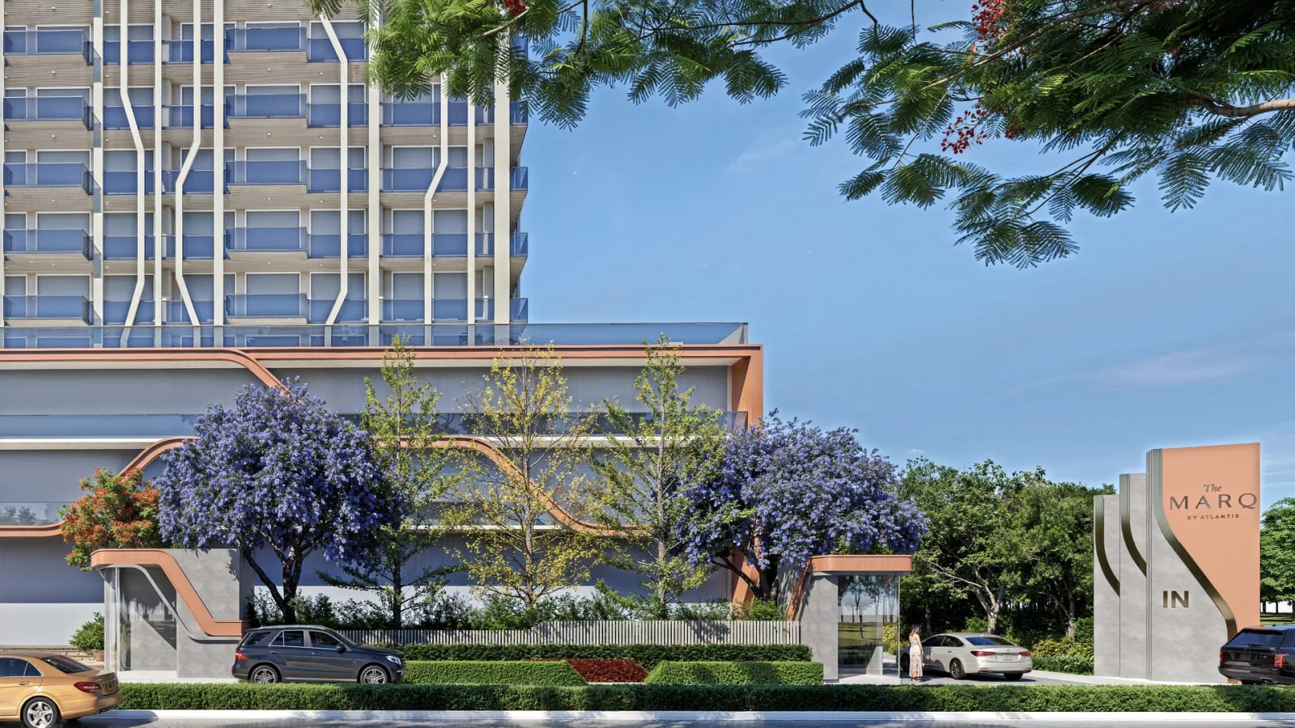
The pictures are artist's impressions published by the developer; the design may change. The developer calls its master plan a pre-concept plan.
Project details on this page are compiled from the developer's project website, RERA Punjab's published list and the project's marketing material, and can change — please verify them before booking.
Contact Property1313 for the current price, floor plans and a site visit.
Gallery
Configurations & Units
| Configuration | Area | Tower | Price |
|---|---|---|---|
| 3 BHK | About 2,525 sq.ft. | Towers 1 & 3 | Price on request |
| 3+1 BHK | Size on request | Towers 2 & 3 | Price on request |
| 4 BHK | About 2,850 sq.ft. | Towers 1 & 3 | Price on request |
| 4+1 BHK | About 3,150 sq.ft. | Towers 2 & 4 | Price on request |
| 5+1 BHK | About 4,850 – 5,050 sq.ft. | Tower 4 | Price on request |
Price & Payment Plan
- Starting Price
- Price on Request
Amenities
- Swimming Pool
- Children's Pool
- Lounger Deck
- Open-Air Gym
- Landscaped Lawns
- Tree Court & Shaded Seating
- Community Lawn
- Kids' Play Area
- Pickleball / Padel Tennis Courts
- Stepped Plaza & Amphitheatre
- Retail Corridor
- Double- & Triple-Height Entrance Lobbies
Specifications
- Project Type
- Residential apartments with a commercial (retail) frontage — registered with RERA as Commercial & Residential (built-up)
- Developer
- Atlantis Group (RERA promoter: Krishna Infra Projects)
- RERA
- PBRERA-SAS81-PR1418-082026, on RERA Punjab's list of registered projects as on 16 October 2026
- Status
- New launch — no possession date announced; construction updates not yet published by the developer
- Configuration
- 3 BHK, 3+1 BHK, 4 BHK, 4+1 BHK and 5+1 BHK in four towers, as published by the developer
- Areas
- About 2,525 sq.ft. (3 BHK), 2,850 sq.ft. (4 BHK), 3,150 sq.ft. (4+1 BHK) and 4,850 – 5,050 sq.ft. (5+1 BHK) super area, as quoted in the project's marketing material — not yet published by the developer
- Land Area
- About 3.4 acres, as quoted in the project's marketing material
- Towers
- 4 residential towers with a retail podium; Tower 4 holds the 4+1 BHK and 5+1 BHK homes
- Architects & Planners
- GPM Architects & Planners (Gian P. Mathur)
- Interiors Consultant
- Bobby Mukherji Architects
- Landscape Architect
- Oracles Landscape Architecture (Ar. Suneet Mohindru)
- Location
- B-Block, Aerocity, Mohali, on the Airport Road side (RERA: chunk site, Block B, Pocket 1-A, SAS Nagar)
Location Advantages
- IISER Mohali · 5 km
- ISB Mohali · 7 km
- PCA Stadium, Phase 9 · 8 km
- Fortis Hospital, Mohali · 9 km
- Chandigarh International Airport · 10 km
- Sukhna Lake, Chandigarh · 17 km
Frequently Asked Questions
- Where is The Marq by Atlantis located?
- In B-Block, Aerocity, Mohali, on the Airport Road side of the city. RERA Punjab's list gives the site as the mixed-use chunk site in Block B, Pocket 1-A, SAS Nagar. Tap "Get Location" and our team will share the location on WhatsApp.
- Who is the developer of The Marq?
- Atlantis Group, the developer of Atlantis Grand and Atlantis Heights on High Ground Road, Zirakpur, and Atlantis Three Sixty on PR-7 Airport Road, Zirakpur. The RERA promoter is Krishna Infra Projects, a company of the group.
- Is The Marq RERA registered?
- Yes. It is registered with RERA Punjab as PBRERA-SAS81-PR1418-082026 (Commercial & Residential), and is on RERA Punjab's list of registered projects as on 16 October 2026. Verify the registration on the official RERA portal before paying any amount.
- What apartments are available at The Marq?
- The developer lists 3 BHK, 3+1 BHK, 4 BHK, 4+1 BHK and 5+1 BHK apartments in four towers. As quoted in the project's marketing material, the 3 BHK is about 2,525 sq.ft., the 4 BHK about 2,850 sq.ft., the 4+1 BHK about 3,150 sq.ft. and the 5+1 BHK about 4,850 – 5,050 sq.ft. (super area).
- What is the price of The Marq?
- The price is on request: the developer has not published a price list. Call Property1313 on 89100 01313 for the current price and availability.
- When is possession of The Marq?
- No possession date has been announced. The project is newly launched; ask our team for the completion date given in the RERA registration.
- Does The Marq have shops?
- Yes. The developer describes a retail frontage with a retail corridor and plaza at the base of the towers. Ask Property1313 for the commercial details.
- What amenities are planned at The Marq?
- As published by the developer: a swimming pool and children's pool with a lounger deck, an open-air gym, lawns, shaded seating and a tree court, a community lawn, a children's play area, pickleball or padel tennis courts, and a stepped plaza with an amphitheatre.
- How big is The Marq?
- The project's marketing material quotes about 3.4 acres. The developer's site shows four residential towers with a retail podium.
- How can I book a site visit?
- Use the "Schedule Visit" button on this page or WhatsApp / call Property1313 on 89100 01313 — site visits are arranged at a time that suits you.
An Honest Look — Pros & Cons
The Pros
- Registered with RERA Punjab (PBRERA-SAS81-PR1418-082026).
- In B-Block, Aerocity, Mohali, about 10 km from Chandigarh International Airport, as the developer gives it.
- Large homes from 3 BHK to 5+1 BHK, with a retail frontage, pools, courts and landscaped lawns planned on site.
- Design team named by the developer: GPM Architects & Planners, Bobby Mukherji Architects and Oracles Landscape Architecture.
Points to Consider
- New launch: no possession date has been announced, and the developer has not yet published construction updates.
- The developer has not published unit sizes or a price list; the sizes on this page are from the project's marketing material.
- No size has been quoted for the 3+1 BHK.
- Third-party marketing websites quote different rates and floor counts — confirm the figures for a specific flat in writing.
- The pictures are artist's impressions and the master plan is called pre-concept by the developer; the design may change.