

DLF The Valley
3 & 4 BHK Low-Rise Independent Floors in Sector 3, Panchkula
Sector 3, Pinjore–Kalka Urban Complex, Panchkula

DLF
Developer
DLF Homes Panchkula Pvt. Ltd. (DLF)
Configuration
Independent Floor
Structure
Basement + Stilt + 4 Floors
Total Units
644 + 512 homes in the two projects
Starting Price
Price on Request
RERA Number
HRERA-PKL-PKL-339-2022 · HRERA-PKL-PKL-524-2023
Project Area
The Valley Gardens about 34 acres · The Valley Orchard 15.83 acres
Possession
The Valley Gardens: 30 Oct 2026 (extension applied) · The Valley Orchard: 31 Oct 2028 (HRERA)
Status
Under Construction
3 & 4 BHK Low-Rise Independent Floors in Sector 3, Panchkula
Sector 3, Pinjore–Kalka Urban Complex, Panchkula
Price on Request · 3, 4 BHK · RERA: HRERA-PKL-PKL-339-2022 · HRERA-PKL-PKL-524-2023
- Developer
- DLF Homes Panchkula Pvt. Ltd. (DLF)
- Configuration
- Independent Floor
- Structure
- Basement + Stilt + 4 Floors
- Total Units
- 644 + 512 homes in the two projects
- Starting Price
- Price on Request
- RERA Number
- HRERA-PKL-PKL-339-2022 · HRERA-PKL-PKL-524-2023
- Project Area
- The Valley Gardens about 34 acres · The Valley Orchard 15.83 acres
- Possession
- The Valley Gardens: 30 Oct 2026 (extension applied) · The Valley Orchard: 31 Oct 2028 (HRERA)
- Status
- Under Construction
Project Overview
DLF The Valley is DLF's residential township in Sector 3 of the Pinjore–Kalka Urban Complex, Panchkula, on the Zirakpur–Panchkula–Kalka highway near the foothills of the Shivalik range. DLF describes the original Valley as a site of about 160–175 acres that is home to over 1,800 families (December 2023).
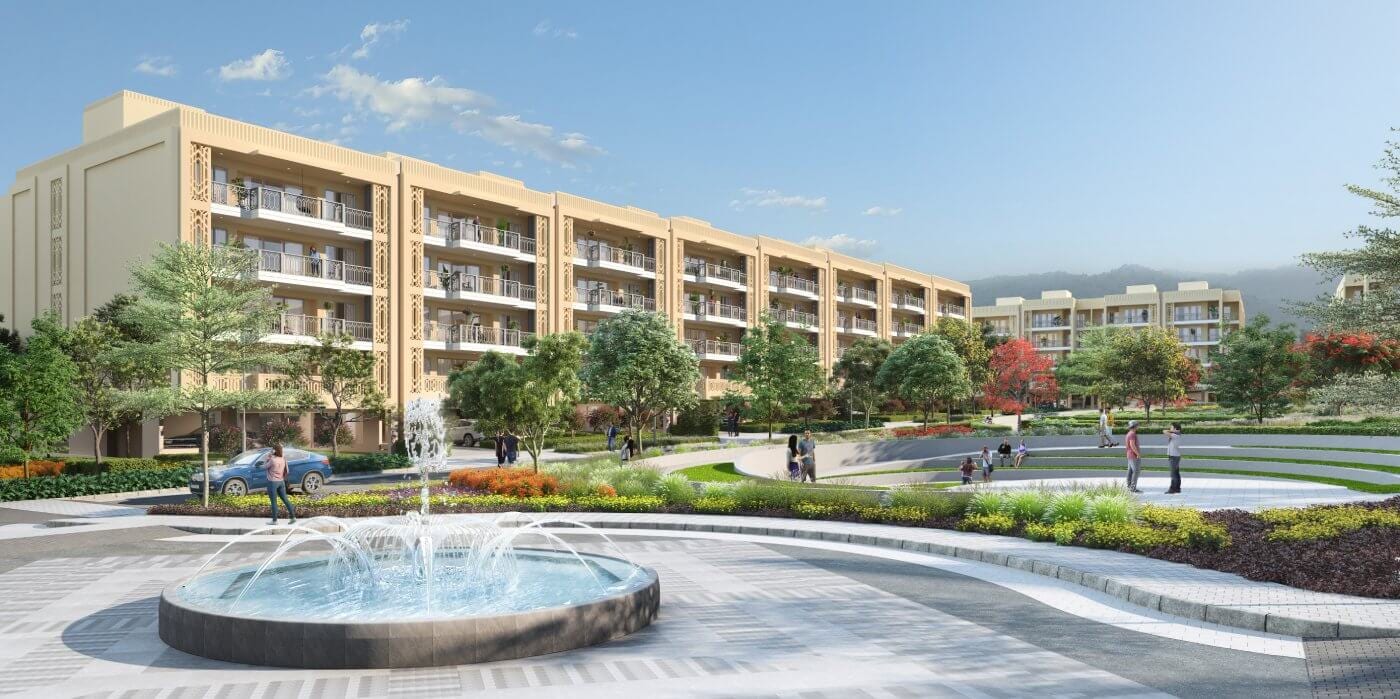
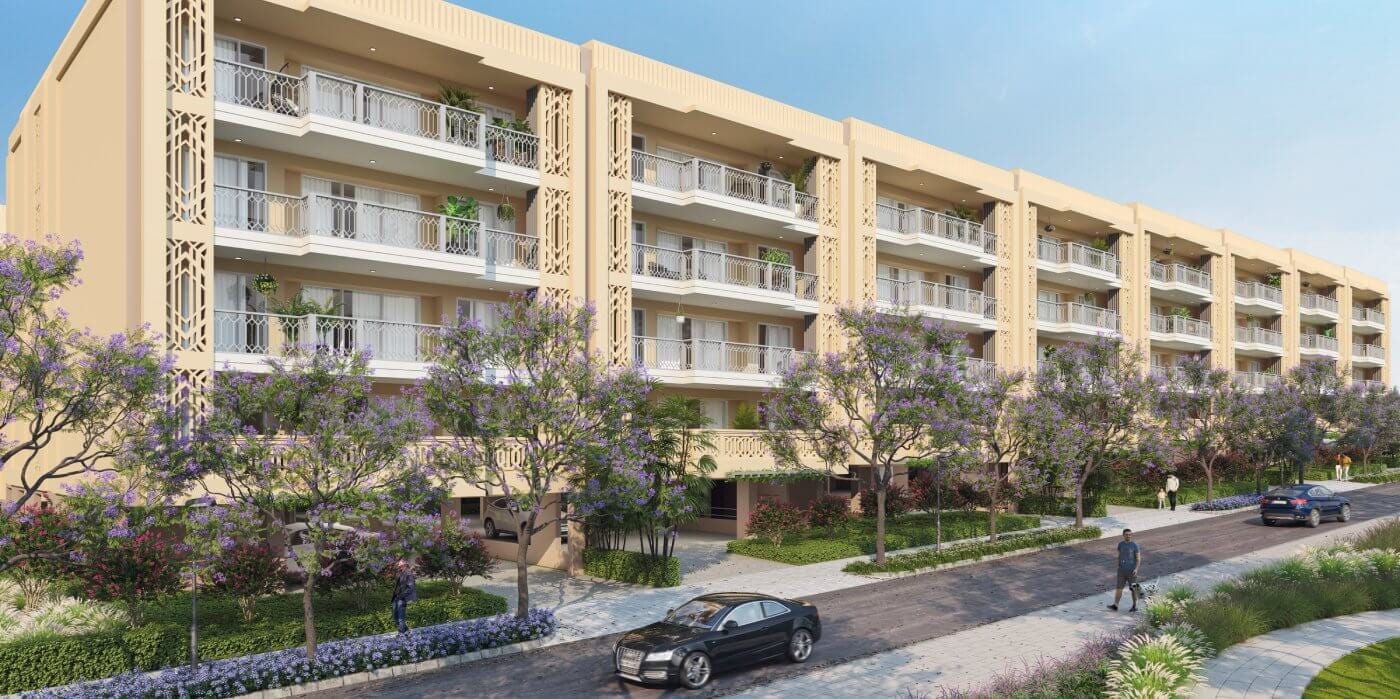
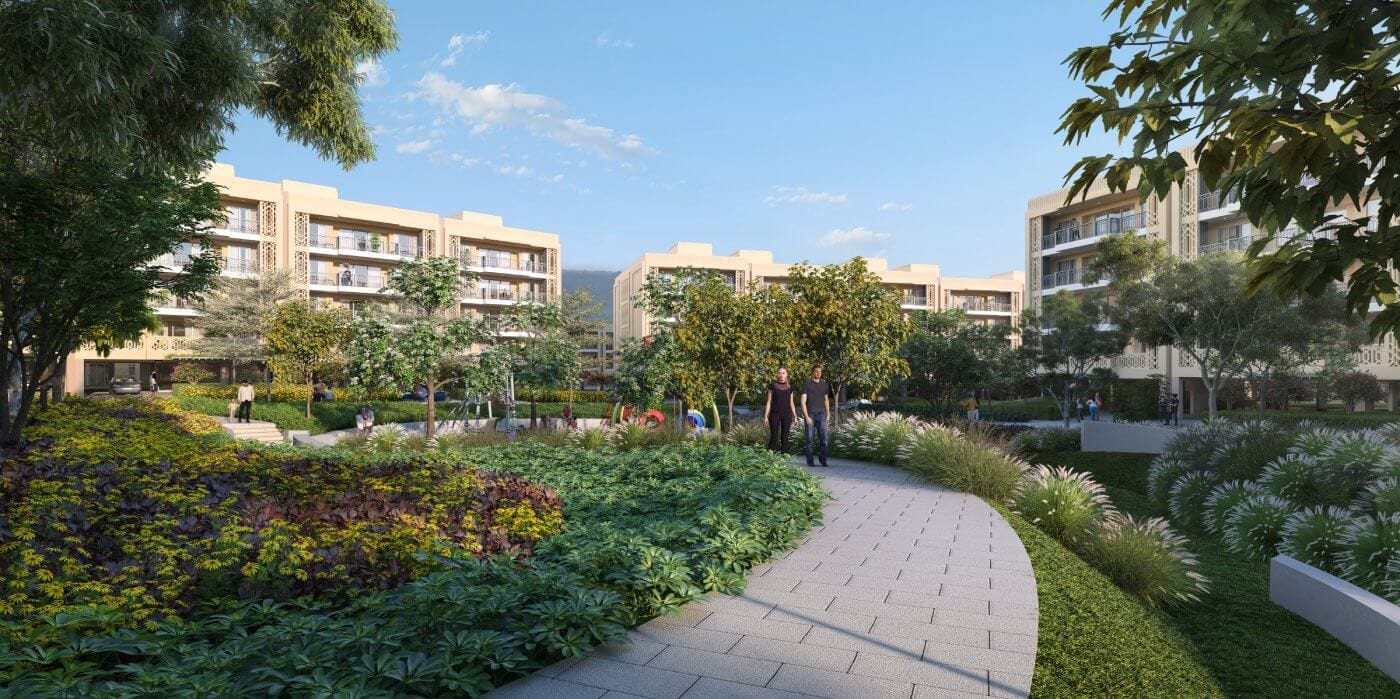
Within the township DLF has registered two newer residential projects with HRERA Panchkula, each sold under its own name: The Valley Gardens (HRERA-PKL-PKL-339-2022) and The Valley Orchard (HRERA-PKL-PKL-524-2023). Both are low-rise independent floors — a basement, a stilt and four floors, one home per floor — designed by architect Hafeez Contractor. The unit cards below show each product.
The Valley Gardens: about 34 acres of 4 BHK + study and 3 BHK + study independent floors, launched in August 2022. The 4 BHK + study homes stand on plots of 500 sq.yd (418.75 sq.m). In its HRERA filing of August 2024 DLF reported 631 of the project's 644 homes as booked, and HRERA lists 30 October 2026 as the completion date; an extension has been applied for.
The Valley Orchard: 512 homes of 3 BHK and 3 BHK + study on 15.83 acres, launched in December 2023. HRERA lists 31 October 2028 as its completion date. In August 2026 DLF wrote that all existing 3 BHK and 3 BHK + study inventory in The Valley Orchard is sold out.
Price on request. DLF has no new inventory listed in either project at present, so homes are available as resale from existing buyers. Prices vary with the project, the floor and the stage of construction — call Property1313 for current options.
RERA: The Valley Gardens is registered with HRERA Panchkula as HRERA-PKL-PKL-339-2022 and The Valley Orchard as HRERA-PKL-PKL-524-2023, both by DLF Homes Panchkula Pvt. Ltd. Some marketing websites mention a new plotted phase in The Valley; no such phase is on HRERA Panchkula's list of registered projects (checked 30 October 2026), so do not pay any amount for it before it is registered.
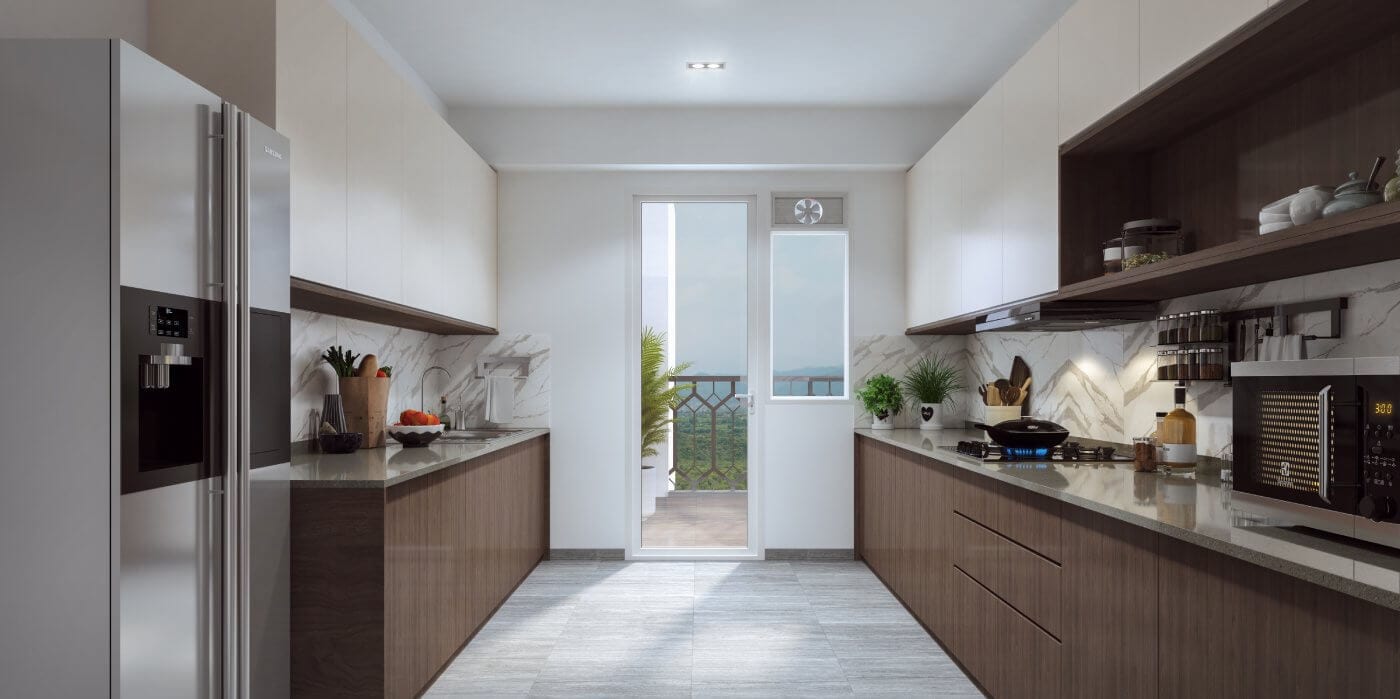
Features, as described by DLF: stilt parking, a basement with a staff room and storage for each home, balconies or decks, and security cameras in the stilt and lobby. The Valley Gardens homes come with a fitted modular kitchen with appliances and air conditioners in the living, dining and bedrooms. The Valley Orchard has bay windows, decks 2.65 m wide and two lifts. Landscaping for both is by MPFP, New York.
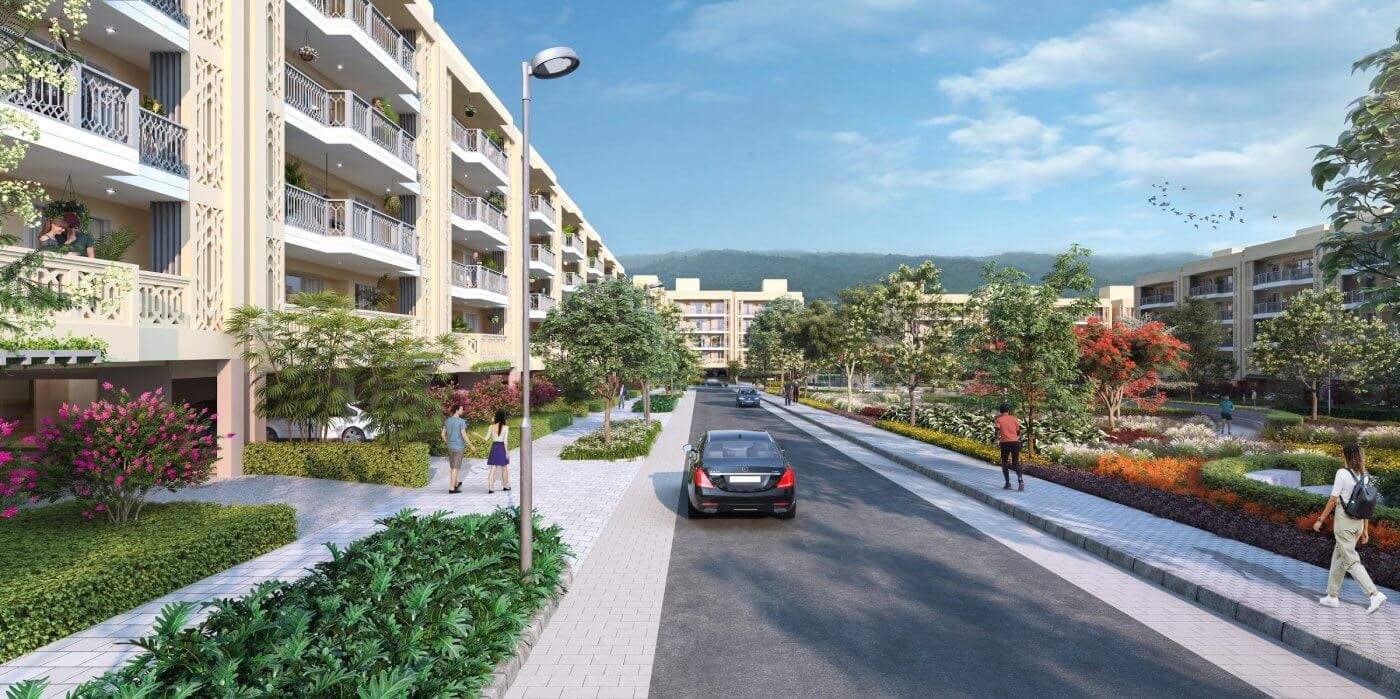
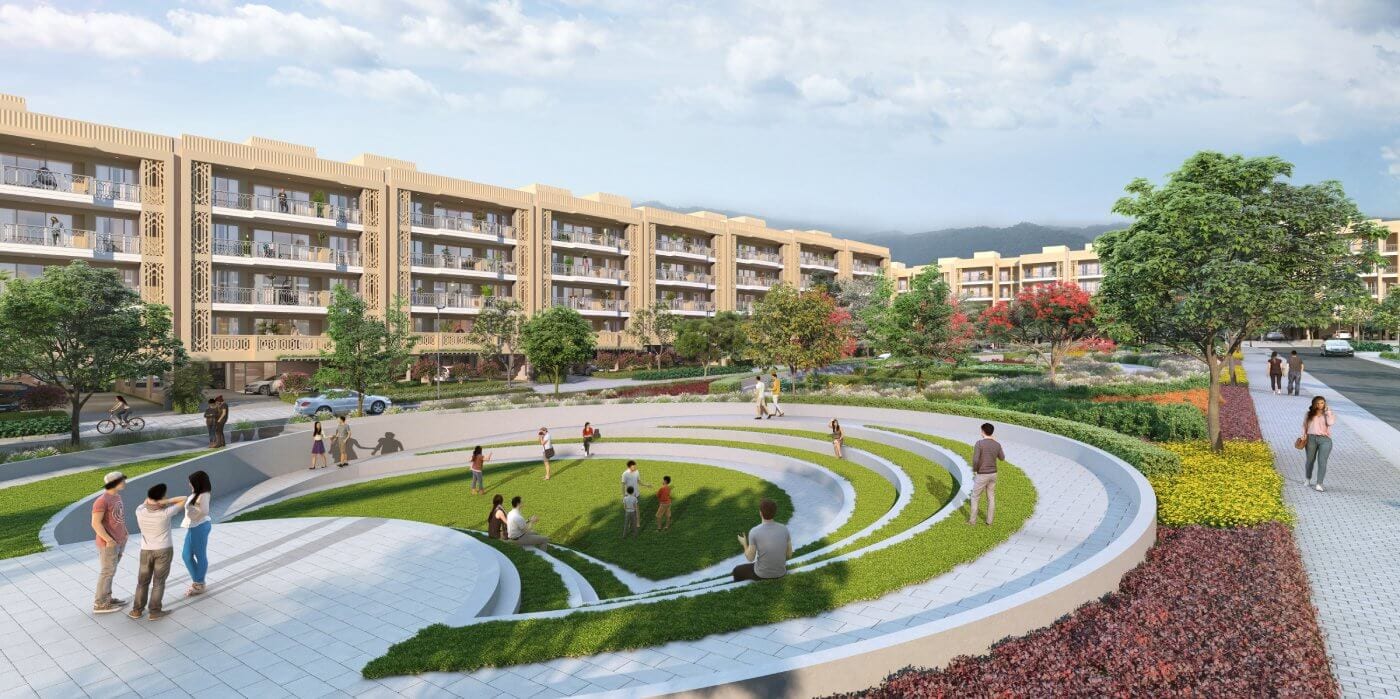
In the township: landscaped parks, walking and jogging tracks, children's parks, water bodies and an amphitheatre, an on-site shopping area, schools and a proposed medical facility. The Valley Club (about 30,000 sq.ft.) is next to the projects but is not part of them; membership is separate.
Nearby, with distances as given by DLF: Pinjore Gardens and Shemford Futuristic School about 5 km, Paras Hospital and Panchkula Golf Club about 8 km, Panchkula Bus Stand 12 km, Chandigarh Railway Station 15 km, PGI and Panjab University 22 km and Chandigarh Airport 31 km. Chandigarh is about 13 km away.
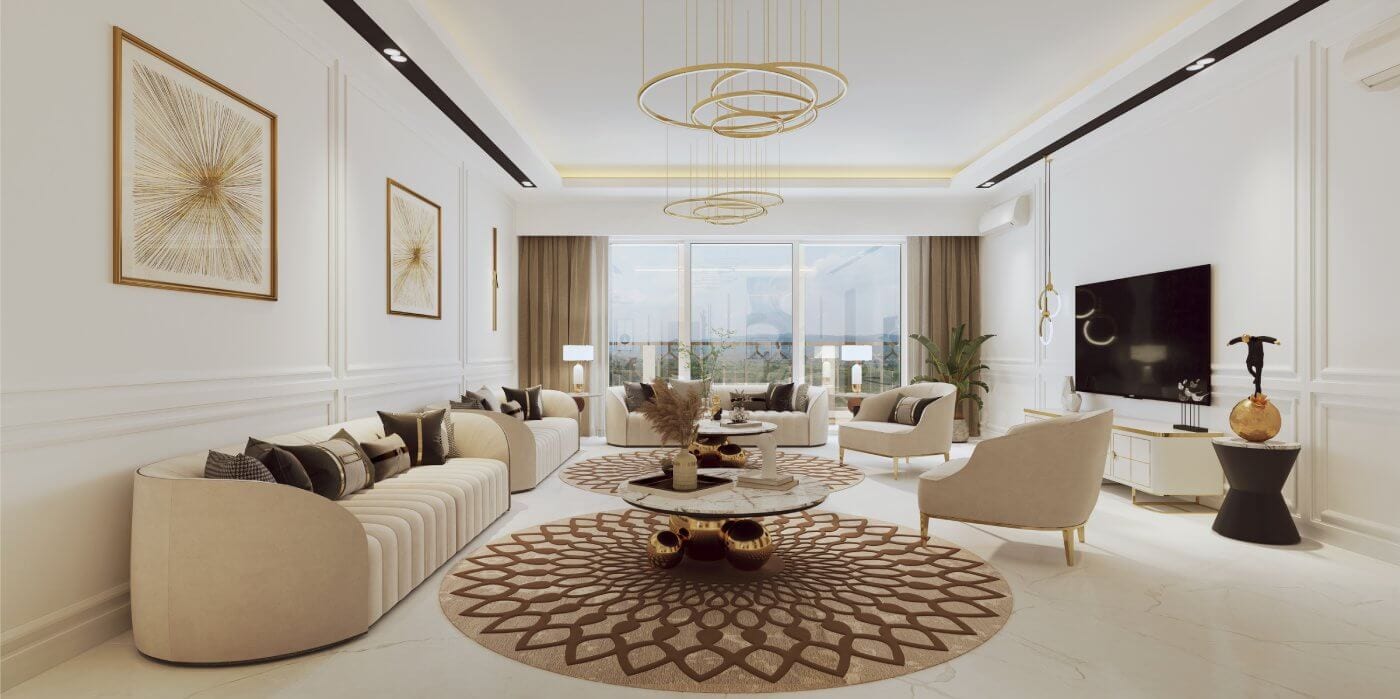
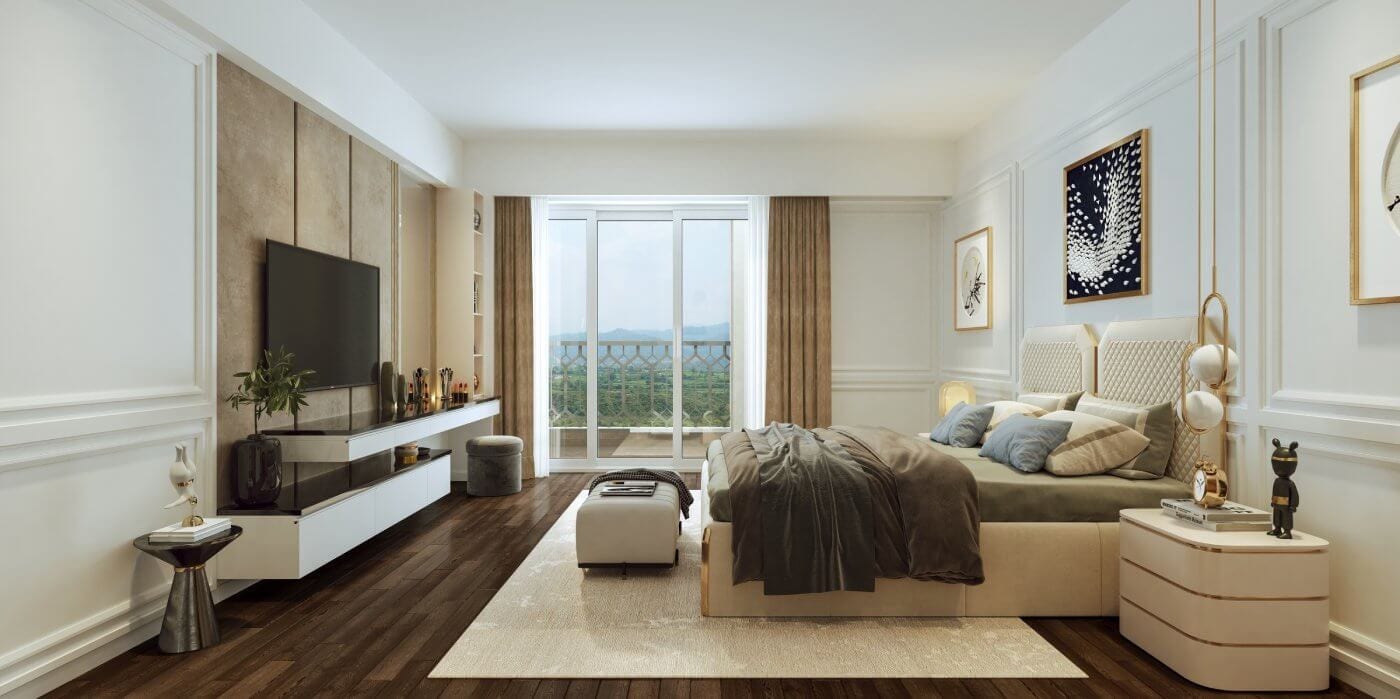
The pictures are DLF's artist's impressions of The Valley Gardens; the finished project may differ.
Project details on this page are compiled from HRERA Panchkula's records and DLF's own project pages and press releases, and can change — please verify them before booking.
Contact Property1313 for resale options in The Valley Gardens and The Valley Orchard, floor plans and a site visit.
Gallery
Configurations & Units
| Configuration | Area | Price |
|---|---|---|
| 4 BHK + Study — The Valley Gardens | 500 sq.yd plot (418.75 sq.m) | Price on request (resale) |
| 3 BHK + Study — The Valley Gardens | On request | Price on request (resale) |
| 3 BHK + Study — The Valley Orchard | About 1,464 sq.ft. (136.0 sq.m) | Sold out with DLF · resale on request |
| 3 BHK — The Valley Orchard | About 1,167 sq.ft. (108.4 sq.m) | Sold out with DLF · resale on request |
Price & Payment Plan
- Starting Price
- Price on Request
Amenities
- The Valley Club (separate membership)
- Swimming Pool (club)
- Gymnasium (club)
- Tennis & Squash Courts (club)
- Landscaped Parks
- Walking & Jogging Tracks
- Children's Parks
- Water Bodies
- Amphitheatre
- On-site Shopping Area
- Schools in the Township
- Proposed Medical Facility
- Stilt Parking
- Basement Staff Room & Storage
- Security Cameras in Stilt & Lobby
- Gated Community with Security Staff
- Water Recycling
Specifications
- Project Type
- Residential township — low-rise independent floors (3 BHK + study, 4 BHK + study, 3 BHK)
- Developer
- DLF Homes Panchkula Pvt. Ltd., a DLF company
- Projects in the Township
- The Valley Gardens (HRERA-PKL-PKL-339-2022, about 34 acres, 644 homes) and The Valley Orchard (HRERA-PKL-PKL-524-2023, 15.83 acres, 512 homes); The Valley Central (HRERA-PKL-PKL-626-2024) is a separate commercial project of 8 SCOs
- Status
- Under construction — The Valley Gardens HRERA completion date 30 Oct 2026 (extension applied); The Valley Orchard 31 Oct 2028
- Availability
- No new inventory listed by DLF; The Valley Orchard reported sold out by DLF in August 2026 — homes available as resale
- Building Format
- Basement + stilt + 4 floors, one home per floor
- The Valley Gardens Plots
- 4 BHK + study homes on 500 sq.yd (418.75 sq.m) plots; the HRERA filing also lists 55 plots of 225 sq.m
- The Valley Orchard Carpet Areas
- 136.0 sq.m (about 1,464 sq.ft., 272 homes) and 108.4 sq.m (about 1,167 sq.ft., 240 homes), as filed with HRERA
- Kitchen & Air Conditioning
- The Valley Gardens: fitted modular kitchen with appliances, and air conditioners in the living, dining and bedrooms, as described by DLF
- Architect & Landscape
- Hafeez Contractor (architect); MPFP, New York (landscape)
- RERA Authority
- HRERA Panchkula (Haryana)
- Location
- Sector 3, Pinjore–Kalka Urban Complex, Panchkula, on the Zirakpur–Panchkula–Kalka highway
Location Advantages
- Pinjore Gardens · ≈5 km
- Shemford Futuristic School · ≈5 km
- Paras Hospital · ≈8 km
- Panchkula Golf Club · ≈8 km
- Panchkula Bus Stand · ≈12 km
- Chandigarh Railway Station · ≈15 km
- PGI & Panjab University · ≈22 km
- Chandigarh Airport · ≈31 km
Frequently Asked Questions
- Where is DLF The Valley?
- In Sector 3 of the Pinjore–Kalka Urban Complex, Panchkula (revenue estate of village Bhagwanpur), on the Zirakpur–Panchkula–Kalka highway. Tap "Get Location" and our team will share the location on WhatsApp.
- Who is the developer?
- DLF, through its company DLF Homes Panchkula Pvt. Ltd., which is the HRERA promoter of The Valley Gardens and The Valley Orchard.
- Is DLF The Valley RERA registered?
- The two newer residential projects are registered with HRERA Panchkula: The Valley Gardens as HRERA-PKL-PKL-339-2022 (22 August 2022) and The Valley Orchard as HRERA-PKL-PKL-524-2023 (6 December 2023). Verify the registration on the official RERA portal before booking.
- What homes are there?
- Low-rise independent floors of basement + stilt + four floors: 4 BHK + study and 3 BHK + study in The Valley Gardens, and 3 BHK and 3 BHK + study in The Valley Orchard. The 4 BHK + study homes stand on 500 sq.yd plots; The Valley Orchard's carpet areas filed with HRERA are about 1,464 and 1,167 sq.ft.
- Can I buy from DLF directly?
- DLF has no new inventory listed at present: it reported The Valley Orchard sold out in August 2026, and in August 2024 it reported 631 of The Valley Gardens' 644 homes as booked. Property1313 can help with resale homes in both projects.
- What is the price?
- Price on request — resale prices depend on the project, floor and stage of construction. Call Property1313 on 89100 01313 for current options.
- When is possession?
- HRERA lists 30 October 2026 as the completion date of The Valley Gardens (an extension has been applied for) and 31 October 2028 for The Valley Orchard.
- Is DLF launching plots in The Valley?
- Some marketing websites mention a new plotted phase. No such phase is on HRERA Panchkula's list of registered projects (checked 30 October 2026); do not pay any amount for it before it is registered.
- What is The Valley Central?
- A separate DLF commercial project of 8 SCOs in Sector 3 (HRERA-PKL-PKL-626-2024). It is not part of this residential listing.
- How can I book a site visit?
- Use the "Schedule Visit" button on this page or WhatsApp / call Property1313 on 89100 01313 — site visits are arranged at a time that suits you.
An Honest Look — Pros & Cons
The Pros
- An established DLF township: DLF reports over 1,800 families already living in The Valley.
- Low-rise independent floors — one home per floor, with stilt parking and a basement staff room and storage.
- Both newer projects are registered with HRERA Panchkula (HRERA-PKL-PKL-339-2022 and HRERA-PKL-PKL-524-2023).
- The Valley Club, an on-site shopping area and schools are within the township.
Points to Consider
- No new inventory is listed by DLF in The Valley Gardens or The Valley Orchard; buying is through resale, with a transfer from the existing buyer.
- The Valley Gardens' HRERA completion date is 30 October 2026 and an extension has been applied for; The Valley Orchard's is 31 October 2028.
- The township is in the Pinjore–Kalka Urban Complex: Chandigarh is about 13 km and Chandigarh Airport about 31 km away, by DLF's figures.
- The Valley Club is not part of the projects; its membership and charges are separate.
- DLF does not publish floor areas in sq.ft. for The Valley Gardens — ask for the floor plan of a specific home.